

Highlights
- English and Spanish Speaking Staff
- Cabana
- High Ceilings
- Pool
- Walk-In Closets
- Planned Social Activities
About Legacy at Baldwin Ridge Apartments
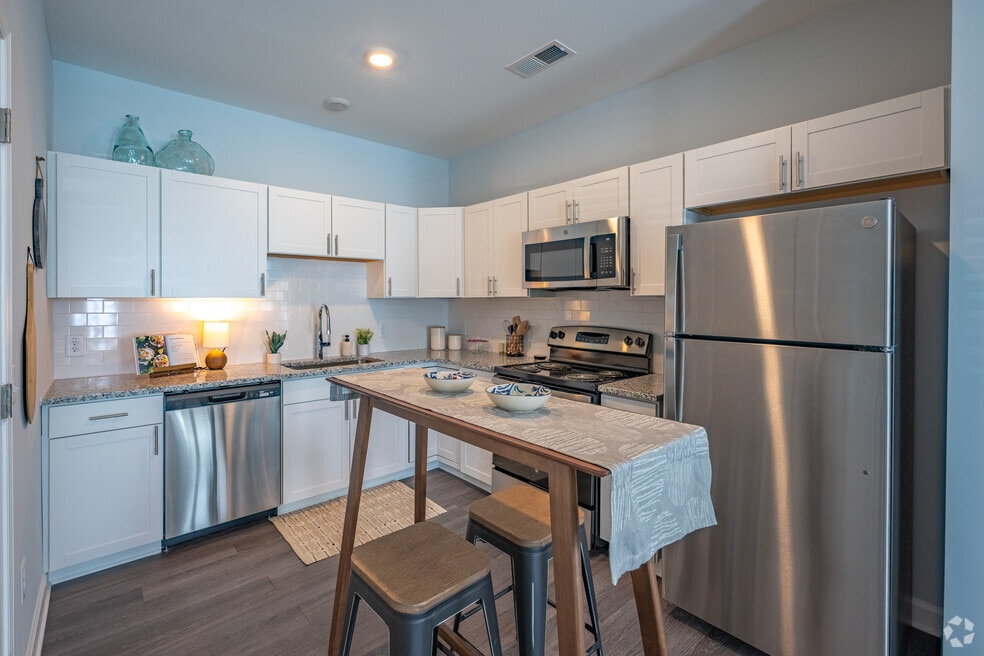
Legacy at Baldwin Ridge Apartments is your destination for a new luxury apartments in Burlington, NC! With exceptional 1, 2 & 3 bedroom apartment homes, enjoy stunning kitchens with stainless steel stoves, refrigerators, dishwashers, and built-in microwaves, spacious closets for ample storage, washers and dryers included, and bright, open floor plans. Every detail has been designed with your enjoyment in mind!
Resort-style amenities include a refreshing swimming pool and sundeck, a 24-hour fitness center, and a dog park where your furry friends play freely. There is also a fully equipped outdoor kitchen, firepit, picnic spot with barbecue grills, and children's playground for family fun.
Legacy at Baldwin Ridge Apartments is placed in a prime location in Burlington, NC. Nearby, you’ll enjoy several shopping, dining, and entertainment options, including Holly Hill Mall, Publix, Huffman Mill Village Shopping Mall, Michelle's Kitchen & Table, Grill 584, Putt-Putt Fun Center, Burlington Arboretum, Great Bend Park, or the scenic Graham-Mebane Lake! Our community also boasts convenient access to Church Street and I-40, ensuring swift and hassle-free commuting throughout the area. Come experience the epitome of luxury living at Legacy at Baldwin Ridge Apartments!
Call us to set up a personal tour of your new home with one of the members of our friendly leasing staff!

Pricing and Floor Plans
1 Bedroom
The Burlington
$1,199 - $1,250
- 1 Bed
- 1 Bath
- 700 Sq Ft
- $300 deposit
| Unit | Base Price | Sq Ft | Availability | Unit Details |
|---|---|---|---|---|
| 79-204 | $1,199 | 700 | Now | |
| 92-304 | $1,225 | 700 | Now | |
| 93-108 | $1,250 | 700 | Sep 4 |
2 Bedrooms
The Bellmont
$1,349
- 2 Beds
- 1.5 Bath
- 950 Sq Ft
- $300 deposit
The Glen
$1,355 - $1,380
- 2 Beds
- 1.5 Bath
- 950 Sq Ft
- $300 deposit
| Unit | Base Price | Sq Ft | Availability | Unit Details |
|---|---|---|---|---|
| 64-302 | $1,355 | 950 | Sep 30 | |
| 79-102 | $1,380 | 950 | Oct 5 | |
| 78-210 | $1,355 | 950 | Oct 20 |
3 Bedrooms
The Mill
$1,695
- 3 Beds
- 2 Baths
- 1,350 Sq Ft
- $300 deposit
| Unit | Base Price | Sq Ft | Availability | Unit Details |
|---|---|---|---|---|
| 93-306 | $1,695 | 1,350 | Oct 26 |
Fees and Policies
The fees below are based on community-supplied data and may exclude additional fees and utilities. Use the Rent Estimate Calculator to determine your monthly and one-time costs based on your requirements.
Property Fee Disclaimer: Based on community-supplied data and independent market research. Subject to change without notice. May exclude fees for mandatory or optional services and usage-based utilities.
Community Details
Property Information
- Built in 2022
- 180 units/3 stories
Lease Options
- 6 - 12 Month Leases
- Short-term Lease
Community Amenities
Property Services
- Controlled Access
- Property Manager on Site
- Pet Play Area
- Planned Social Activities
- Recycling
- Renters Insurance Program
- Trash Pickup - Door to Door
- Maintenance on site
- Online Services
- Key Fob Entry
Shared Community
- Clubhouse
- Lounge
Fitness & Recreation
- Fitness Center
- Playground
- Pool
- Walking/Biking Trails
Outdoor Features
- Courtyard
- Picnic Area
- Gated
- Cabana
- Grill
- Sundeck
- Dog Park
Additional Amenities
- 24 Hour Fitness Center
- Close To Dining, Retail & Entertainment
- Complimentary Coffee And Tea Bar
- Convenient Location
- Dog Park
- Firepit With Lounge Seating
- Leash-free Dog Park
- Nightly Door-to-door Valet Trash Service
- Pet Walk Areas With Stations
- Playground
- Resident Social Events
- Saltwater Swimming Pool
Apartment Features
Indoor Features
- Air Conditioning
- Cable Ready
- Washer/Dryer
- Washer/Dryer Hookup
- Heating
- Ceiling Fans
- Double Vanities
- High Speed Internet Access
- Sprinkler System
- Tub/Shower
- Wi-Fi
- Framed Mirrors
Kitchen Features & Appliances
- Dishwasher
- Microwave
- Eat-in Kitchen
- Kitchen
- Granite Countertops
- Refrigerator
- Oven
- Stainless Steel Appliances
- Range
- Freezer
Model Details
- Hardwood Floors
- Views
- Walk-In Closets
- Carpet
- Double Pane Windows
- Linen Closet
- Vinyl Flooring
- Window Coverings
- High Ceilings
- Large Bedrooms
- Balcony
- Patio
Matterport 3D Tours
Map
- 00 Baldwin Rd
- 1051 Pinnix Loop
- 1042 Pinnix Rd
- 437 Fulton St
- 1042 Pinnix Loop
- 1070 Pinnix Lp
- 1016 Pinnix Loop
- 1016 Pinnix Rd
- 1070 Pinnix Rd
- 1061 Pinnix Rd
- 1057 Pinnix Rd
- 912 Virginia Ave
- 555 Pinnix Rd
- 400 Crater St
- 559 Pinnix Rd
- 575 Pinnix Rd
- 627 Dailey St
- 714 N Church St Unit 716
- 816 Elizabeth St
- 201 Rolling Rd
- 909 Washington St Unit 909-C Washington - W
- 737 Grover Ln
- 646 Gunn St
- 645 Montgomery St
- 306 N Ireland St
- 413 S St John St
- 1900 Morningside Dr
- 619 Washington St
- 617 Washington St
- 617 Harris St
- 516 Gilmer St
- 119 N Fisher St
- 113-113 Stagg St Unit 115 Stagg St
- 506 Lakeside Ave
- 626 Bentley Ln
- 2006 Richards Ave
- 1207 Jackson St
- 405 W Davis St Unit D
- 405 W Davis St Unit E
- 405 W Davis St Unit B
Ask me questions while you tour the home.