
Elsy Salazar
Responds Quickly
Boardwalk Realty Associates
(470) 648-4830
87 Total Sales
2 in Hampton
$299,900 Price Range
Estimated Value: $313,867
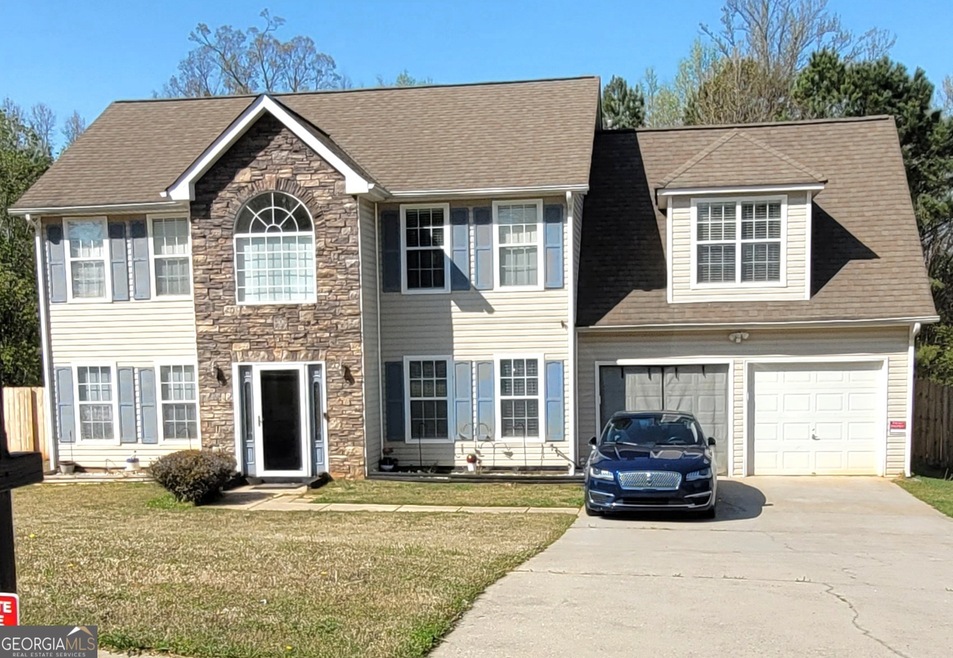
Welcome to your dream home! Step inside this pet-friendly home featuring modern finishings and a layout designed with functionality in mind. Enjoy the storage space found in the kitchen and closets as well as the spacious living areas and natural light throughout. Enjoy outdoor living in your yard, perfect for gathering, relaxing, or gardening!
Take advantage of the incredible location, nestled in a great neighborhood with access to schools, parks, dining and more. Don't miss a chance to make this house your next home! Beyond the home, experience the ease of our technology-enabled maintenance services, ensuring hassle-free living at your fingertips. Help is just a tap away!
Self-touring is available 8 AM - 8PM. Apply now!
There is a one-time application fee of $55 per adult, a Security Deposit of one month's rent, and any applicable fees for Pets ($250 non-refundable deposit + $40/month per pet), Pools ($150/mo), Septic systems ($15/mo), and any applicable HOA amenity fees. We do not advertise on Craigslist or ask for payment via check, cash, wire transfer, or cash apps. By requesting information to apply for or tour this property, you agree to receive text messages from Main Street Renewal. Message and data rates may apply. You can reply STOP at any time to opt out.
Last Agent to Sell the Property
Group of Trinity Brokerage Phone: 4049145916 License #160416 Listed on: 04/13/2025
Last Buyer's Agent
No Sales Agent
Non-Mls Company License #0
We collect this data history from publicly available records. To have your information removed, we recommend requesting removal directly through your county’s website.
Elsy Salazar
Boardwalk Realty Associates
(470) 648-4830
87 Total Sales
2 in Hampton
$299,900 Price Range
Victoria Jones
Zach Taylor Real Estate
(762) 320-2790
183 Total Sales
4 in Hampton
$242K - $465K Price Range
Evan Beckett
Dwelli
(888) 764-1834
56 Total Sales
3 in Hampton
$105K - $295K Price Range
Patricia Reid
REMAX Gold
(678) 839-9094
53 Total Sales
8 in Hampton
$214K - $410K Price Range
Alvin Slate
eXp Realty
(833) 310-0680
30 Total Sales
1 in Hampton
$269,900 Price
Sparkle Bryant
Keller Williams Atlanta Classic
(678) 824-8981
53 Total Sales
5 in Hampton
$340K - $431K Price Range
We collect this data history from publicly available records. To have your information removed, we recommend requesting removal directly through your county’s website.
| Date | Buyer | Sale Price | Title Company |
|---|---|---|---|
| $275,500 | -- | ||
| -- | -- | ||
| -- | -- | ||
| $154,400 | -- |
We collect this data history from publicly available records. To have your information removed, we recommend requesting removal directly through your county’s website.
| Date | Status | Borrower | Loan Amount |
|---|---|---|---|
| Previous Owner | $108,592 | ||
| Previous Owner | $153,100 |
We collect this data history from publicly available records. To have your information removed, we recommend requesting removal directly through your county’s website.
| Date | Event | Price | List to Sale | Price per Sq Ft |
|---|---|---|---|---|
| 08/05/2026 08/05/26 | For Rent | $2,475 | 0.0% | -- |
| 06/30/2026 06/30/26 | Off Market | $2,475 | -- | -- |
| 05/31/2026 05/31/26 | Price Changed | $2,475 | -1.0% | $1 / Sq Ft |
| 05/03/2026 05/03/26 | Price Changed | $2,500 | -0.6% | $1 / Sq Ft |
| 04/18/2026 04/18/26 | Price Changed | $2,515 | -0.6% | $1 / Sq Ft |
| 03/30/2026 03/30/26 | Price Changed | $2,530 | -0.6% | $1 / Sq Ft |
| 03/15/2026 03/15/26 | Price Changed | $2,545 | -0.6% | $1 / Sq Ft |
| 02/28/2026 02/28/26 | Price Changed | $2,560 | -0.6% | $1 / Sq Ft |
| 02/14/2026 02/14/26 | Price Changed | $2,575 | -1.0% | $1 / Sq Ft |
| 01/24/2026 01/24/26 | Price Changed | $2,600 | -0.6% | $1 / Sq Ft |
| 01/10/2026 01/10/26 | Price Changed | $2,615 | -0.6% | $1 / Sq Ft |
| 12/05/2025 12/05/25 | Price Changed | $2,630 | -0.6% | $1 / Sq Ft |
| 11/13/2025 11/13/25 | For Rent | $2,645 | 0.0% | -- |
| 05/20/2025 05/20/25 | Sold | $275,500 | -11.1% | $99 / Sq Ft |
| 05/12/2025 05/12/25 | For Sale | $310,000 | 0.0% | $111 / Sq Ft |
| 04/29/2025 04/29/25 | Pending | -- | -- | -- |
| 04/18/2025 04/18/25 | Price Changed | $310,000 | -15.3% | $111 / Sq Ft |
| 04/13/2025 04/13/25 | For Sale | $366,000 | -- | $131 / Sq Ft |
We collect this data history from publicly available records. To have your information removed, we recommend requesting removal directly through your county’s website.
| Year | Tax Paid | Tax Assessment Tax Assessment Total Assessment is a certain percentage of the fair market value that is determined by local assessors to be the total taxable value of land and additions on the property. | Land | Improvement |
|---|---|---|---|---|
| 2025 | $1,698 | $128,000 | $14,000 | $114,000 |
| 2024 | $1,698 | $123,680 | $14,000 | $109,680 |
| 2023 | $2,446 | $120,240 | $12,000 | $108,240 |
| 2022 | $2,446 | $98,840 | $12,000 | $86,840 |
| 2021 | $1,960 | $78,280 | $12,000 | $66,280 |
| 2020 | $2,098 | $67,520 | $10,000 | $57,520 |
| 2019 | $2,004 | $63,520 | $10,000 | $53,520 |
| 2018 | $1,850 | $57,000 | $10,000 | $47,000 |
| 2016 | $1,708 | $51,000 | $8,000 | $43,000 |
| 2015 | $1,808 | $53,560 | $8,000 | $45,560 |
| 2014 | $1,381 | $40,120 | $8,000 | $32,120 |
Seller's Agent in 2025
Fred Holley
Group of Trinity
(678) 755-6082
3 Total Sales
N
Buyer's Agent in 2025
No Sales Agent
Non-Mls Company
Source: Georgia MLS
MLS Number: 10499481
APN: 057E-01-076-000
Disclaimer: Certain information contained herein is derived from information provided by parties other than Homes.com. All information provided is deemed reliable, but is not guaranteed to be accurate and should be independently verified.
The data relating to real estate for sale on this web site comes in part from the Broker Reciprocity Program of Georgia MLS. Real estate listings held by brokerage firms other than Redfin are marked with the Broker Reciprocity logo and detailed information about them includes the name of the listing brokers. Information deemed reliable but not guaranteed. Copyright 2026 Georgia MLS. All rights reserved.
Ask me questions while you tour the home.