NOT LISTED FOR SALE

1055 Golden Park Way Fallon, NV 89406

Fallon Area

Estimated Value: $696,039

4 Beds
2 Baths
1,926 Sq Ft
$361/Sq Ft Est. Value

Sale Details

Date Sold: July 25, 2025

Last sale price $687,500 $357 Per Sq Ft

Est. 1% increase in value since last sale

Current estimated payment $4,048 / mo

1 Day on Market

Highlights

  • Guest House
  • View of Trees or Woods
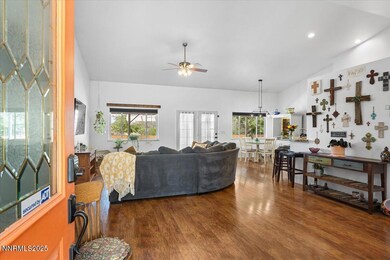
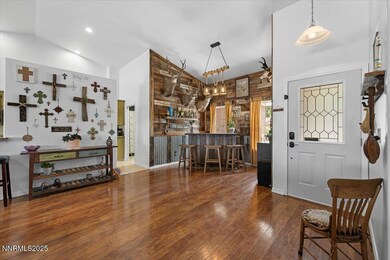
  • Great Room
  • RV Garage
  • Vaulted Ceiling
  • No HOA

About This Home

As of July 2025

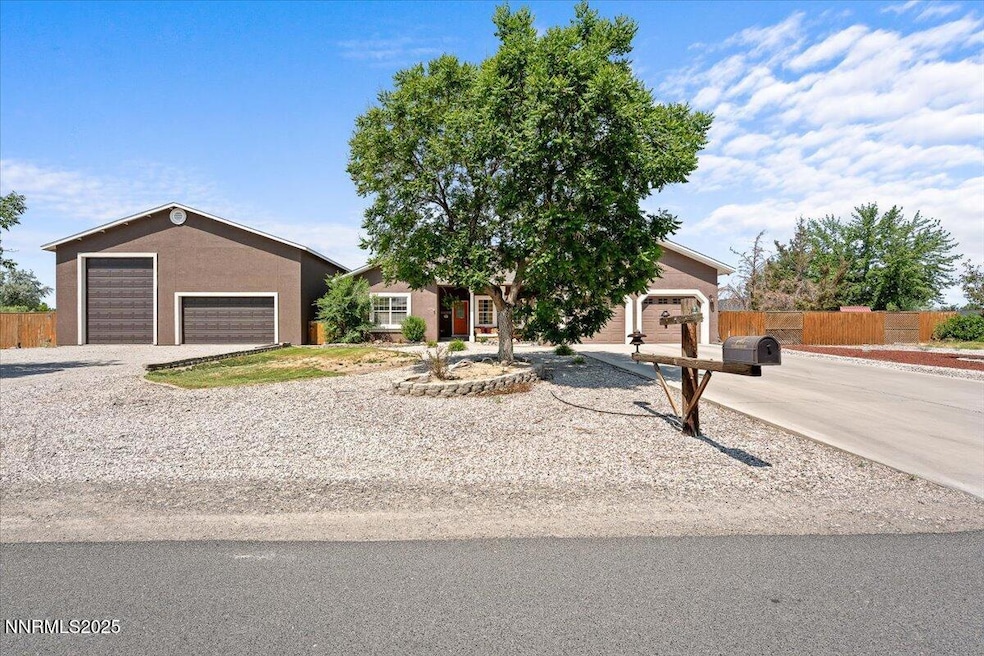
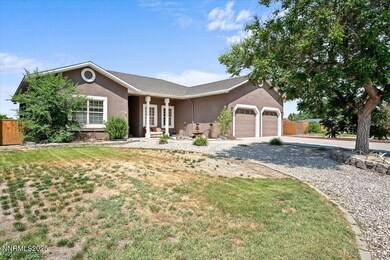
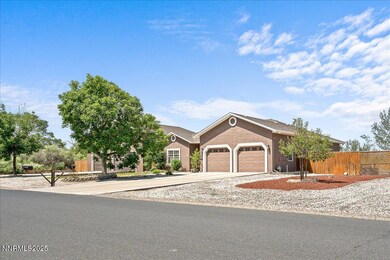
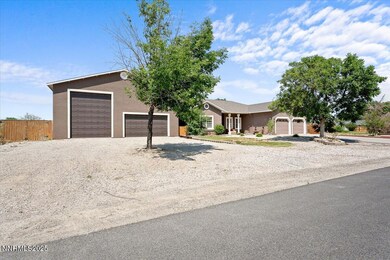
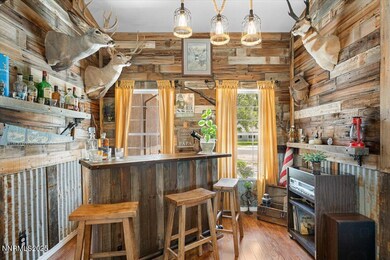
Welcome to 1055 Golden Park Way, Fallon, NV! Rare opportunity to own a spacious home with incredible versatility! The main residence offers 4 bedrooms and 2 bathrooms with a bright, open-concept layout perfect for comfortable living and entertaining. The large kitchen features ample counter space, plenty of cabinetry, and a functional flow into the dining and living areas—ideal for gatherings. In addition to the main house, this property offers a 2400 sq ft detached RV garage, ideal for storing your vehicles, toys, or creating a workshop. The RV garage includes 600 sq ft of in-law quarters with a separate entrance. This 1-bedroom, 1-bath unit features an open floor plan, laminate flooring, A/C, full kitchen, washer/dryer, and a cozy, modern feel—great for extended family, guests. Outside, the property is situated on a spacious lot, offering plenty of room for outdoor activities, gardening, and enjoying the beautiful Nevada sunsets. Located in a peaceful neighborhood, yet just minutes away from downtown Fallon, schools, shopping, and NAS Fallon. Don't miss the opportunity to own this incredible property - main home, guest quarters, and massive garage space! Plenty of room for both family and hobbies!

Last Agent to Sell the Property

Alyssa Blueberg

Keller Williams Group One Inc. License #S.193878 Listed on: 06/08/2025

Keller Williams Group One Inc.

Co-Listed By

Penny Tenpenny

Keller Williams Group One Inc. License #S.171310

Last Buyer's Agent

Lauren Vogel

Rogne Realty, LTD. License #B.146573

Home Details

Home Type

  • Single Family

Est. Annual Taxes

  • $3,867

Year Built

  • Built in 1996

Lot Details

  • 1.78 Acre Lot
  • Back Yard Fenced
  • Level Lot
  • Front Yard Sprinklers
  • Sprinklers on Timer
  • Property is zoned E1

Parking

  • 5 Car Garage
  • RV Garage

Home Design

  • Pitched Roof
  • Composition Roof
  • Stick Built Home
  • Stucco

Interior Spaces

  • 1,926 Sq Ft Home
  • 1-Story Property
  • Vaulted Ceiling
  • Ceiling Fan
  • Double Pane Windows
  • Drapes & Rods
  • Blinds
  • Great Room
  • Workshop
  • Views of Woods
  • Crawl Space

Kitchen

  • Breakfast Bar
  • Gas Oven
  • Microwave
  • Dishwasher
  • Disposal

Flooring

  • Carpet
  • Laminate
  • Porcelain Tile

Bedrooms and Bathrooms

  • 4 Bedrooms
  • Walk-In Closet
  • 2 Full Bathrooms
  • Dual Sinks
  • Primary Bathroom includes a Walk-In Shower

Laundry

  • Laundry Room
  • Laundry Cabinets
  • Electric Dryer Hookup

Outdoor Features

  • Covered Patio or Porch
  • Separate Outdoor Workshop
  • Storage Shed

Additional Homes

  • Guest House

Schools

  • Churchill Middle School
  • Churchill High School

Utilities

  • Forced Air Heating and Cooling System
  • Natural Gas Connected
  • Well
  • Gas Water Heater
  • Septic Tank
  • Internet Available
  • Phone Available

Community Details

  • No Home Owners Association

Listing and Financial Details

  • Assessor Parcel Number 008-322-10

Home Details

Home Type

Single Family

Est. Annual Taxes

$3,867

Year Built

Built in 1996

Lot Details

1.78 Acres

Parking

5

Listing Details

  • Year Built: 1996
  • Property Sub Type: Single Family Residence
  • Property Type: Residential
  • Horses: No
  • Lot Features: Level
  • Lot Size Acres: 1.78
  • Road Frontage Type: City Street
  • Is Senior Community?: No
  • Spa Features: None
  • Has Spa?: No
  • Has View?: Yes
  • Security Features: Keyless Entry
  • Has H O A?: No
  • Co List Office Mls Id: 1531-o
  • Co List Office Phone: 775-336-3800
  • Co List Office Mls Id: 1531-o
  • Co List Office Phone: 775-336-3800
  • Special Conditions: Standard
  • Directions: Hwy 50, (L) 95, (L) Hunter Park, (R) Golden Park Wy
  • Has Cooling?: Yes
  • Has Fireplace?: No
  • Living Area: 1926.0
  • Is New Construction?: No
  • Tax Legal Elementary School: Fallon/Other
  • Tax Legal Middle Or Junior School2: Churchill
  • Tax Legal High School: Churchill
  • Tax Legal Tax Annual Amount: 3866.69
  • Tax Legal Zoning4: E1
  • Association Community Association Y N3: No
  • Building Stories5: 1
  • Lot Lot Size Acres2: 1.78
  • Lot Lot Size Square Feet2: 77537.0
  • Lot Horse Y N2: No
  • Lot View Y N2: Yes
  • Fencing Back Yard: Yes
  • Cooling Central Air: Yes
  • Foundation Details Crawl Space: Yes
  • Lot Features Level: Yes
  • Special Information Covenants Conditions Restrictions Y N: No
  • Typeof Construction Site Stick- Built: Yes
  • Water Rights Water Rights Y N: No
  • Appliances Dishwasher: Yes
  • Appliances Disposal: Yes
  • Outdoor Living Spaces Patio2: Yes
  • Personal Property Included Storage Shed: Yes
  • Sprinklers Drip System In Front: Yes
  • Appliances Microwave: Yes
  • Water Heater Gas5: Yes
  • Sewer Septic Tank: Yes
  • Construction Materials Stucco: Yes
  • Sprinklers Automatic: Yes
  • View Trees Woods: Yes
  • Association Community Senior Community Y N3: No
  • Other Rooms Workshop3: Yes
  • Other Rooms Guest House2: Yes
  • Appliances Included As Personal Property Gas Oven2: Yes
  • Other Structures Workshop: Yes
  • Other Structures Guest House: Yes
  • Building New Construction Y N3: No
  • Lot Spa Y N: No
  • Levels One: Yes
  • Common Walls No Common Walls: Yes
  • Miscellaneous Zoning Info Historical District Y N: No
  • Lot Water Body Access Y N3: No
  • Outdoor Living Spaces Features Covered Patio: Yes
  • Special Features: None
  • Stories: 1

Interior Features

  • Appliances: Dishwasher, Disposal, Microwave, Refrigerator
  • Flooring: Carpet, Laminate, Porcelain
  • Full Bathrooms: 2
  • Total Bedrooms: 4
  • Interior Amenities: High Ceilings, Vaulted Ceiling(s)
  • Window Features: Blinds, Double Pane Windows, Drapes, Rods
  • Interior Living Area4: 1926.0
  • Interior Fireplace Y N: No
  • Flooring Carpet: Yes
  • Interior Features High Ceilings: Yes
  • Window Features Double Pane Windows: Yes
  • Kitchen Features Breakfast Bar2: Yes
  • Window Features Blinds: Yes
  • Window Features Drapes: Yes
  • Primary Bedroom Features Double Sinks: Yes
  • Primary Bedroom Features Shower Stall: Yes
  • Window Features Rods: Yes
  • Laundry Features Cabinets2: Yes
  • Laundry Features Laundry Room: Yes
  • Living Room Features Great Room3: Yes
  • Dining Room Features High Ceilings3: Yes
  • Kitchen Features Built- In Dishwasher: Yes
  • Kitchen Features Disposal2: Yes
  • Primary Bedroom Features High Ceilings6: Yes
  • Kitchen Features Built- In Microwave: Yes
  • Primary Bedroom Features Ceiling Fan(s)7: Yes
  • Primary Bedroom Features Walk- In Closet(s)2: Yes
  • Flooring Laminate: Yes
  • Living Room Features Ceiling Fan(s)3: Yes
  • Dining Room Features Great Room4: Yes
  • Flooring Porcelain: Yes
  • Interior Features Vaulted Ceiling(s): Yes
  • Laundry Features Electric Dryer Hookup: Yes

Exterior Features

  • Exterior Features: None
  • Roof: Composition, Pitched
  • Stories: 1
  • View: Trees/Woods
  • Pool Features: None
  • Has Private Pool?: No
  • Waterfront: No
  • Common Walls: No Common Walls
  • Construction Type: Stucco
  • Foundation Details: Crawl Space
  • Other Structures: Guest House, Workshop
  • Patio And Porch Features: Patio
  • Roof Composition: Yes
  • Roof Pitched: Yes
  • Lot Pool Private Y N: No
  • Lot Waterfront Y N2: No

Garage/Parking

  • Has Attached Garage?: Yes
  • Has Carport?: No
  • Garage Spaces: 5.0
  • Has Attached Garage?: Yes
  • Parking Features: Attached, Detached, Garage, RV Access/Parking, RV Garage
  • Total Parking Spaces: 10.0
  • Parking Information Garage Y N: Yes
  • Parking Information Garage Spaces: 5.0
  • Parking Information Carport Y N: No
  • Parking Information Parking Total: 10.0
  • Parking Features Attached: Yes
  • Parking Features R V Access Parking: Yes
  • Parking Features Garage: Yes
  • Parking Features R V Garage: Yes
  • Parking Features Detached: Yes

Utilities

  • Utilities: Internet Connected, Natural Gas Connected, Phone Available, Sewer Connected, Water Connected, Cellular Coverage
  • Water Source: Well
  • Laundry Features: Cabinets, Laundry Room
  • Cooling: Central Air
  • Heating: Forced Air
  • Heating Yn: Yes
  • Sewer: Septic Tank
  • Utilities Cooling Y N3: Yes
  • Utilities Heating Y N3: Yes
  • Utilities Phone Available: Yes
  • Heating Forced Air: Yes
  • Water Source Well: Yes
  • Utilities Sewer Connected: Yes
  • Utilities Water Connected: Yes
  • Utilities Internet Connected: Yes
  • Utilities Natural Gas Connected: Yes

Schools

  • Middle Or Junior School: Churchill

Lot Info

  • Parcel Number: 008-322-10
  • Fencing: Back Yard
  • Lot Size Sq Ft: 77537.0
  • Zoning: E1

Tax Info

  • Tax Annual Amount: 3866.69

MLS Schools

  • Elementary School: Fallon/Other
  • HighSchool: Churchill

Ownership History

We collect this data history from publicly available records. To have your information removed, we recommend requesting removal directly through your county’s website.

Date Name Owned For Owner Type

Purchase Details

Listed on
Jun 8, 2025
Closed on
Jul 22, 2025
Sold by
Bought by
Seller's Agent
Alyssa Blueberg
Keller Williams Group One Inc.
Buyer's Agent
Lauren Vogel
Rogne Realty, LTD.
List Price
$687,500
Sold Price
$687,500
Views
45
Current Estimated Value
$696,039

Home Financials for this Owner

Home Financials are based on the most recent Mortgage that was taken out on this home.
Estimated Appreciation
$8,539
Avg. Annual Appreciation
1.24%
Original Mortgage
$653,125
Outstanding Balance
$646,871
Interest Rate
6.84%
Mortgage Type
New Conventional
Estimated Equity
$49,168

Purchase Details

Closed on
Jan 11, 2019
Sold by
Bought by

Home Financials for this Owner

Home Financials are based on the most recent Mortgage that was taken out on this home.
Original Mortgage
$285,883
Interest Rate
4.8%
Mortgage Type
VA

Purchase Details

Closed on
Dec 18, 2018
Sold by
Bought by

Home Financials for this Owner

Home Financials are based on the most recent Mortgage that was taken out on this home.
Original Mortgage
$285,883
Interest Rate
4.8%
Mortgage Type
VA

Purchase Details

Listed on
Dec 9, 2015
Closed on
Feb 12, 2016
Sold by
Bought by
Seller's Agent
Shannon Nelson
Berney Realty, LTD
Buyer's Agent
Amber Ryle
RE/MAX Gold
List Price
$279,900
Sold Price
$279,900

Home Financials for this Owner

Home Financials are based on the most recent Mortgage that was taken out on this home.
Avg. Annual Appreciation
9.14%
Original Mortgage
$279,900
Interest Rate
3.87%
Mortgage Type
Adjustable Rate Mortgage/ARM

Purchase Details

Listed on
Apr 19, 2013
Closed on
Jun 19, 2013
Sold by
Bought by
Seller's Agent
Bob Getto
Ferguson & Getto Inc REALTORS
Buyer's Agent
Shannon Nelson
Berney Realty, LTD
List Price
$214,900
Sold Price
$214,900

Home Financials for this Owner

Home Financials are based on the most recent Mortgage that was taken out on this home.
Avg. Annual Appreciation
10.36%
Original Mortgage
$221,991
Interest Rate
3.38%
Mortgage Type
VA
Source: Public Records
Create a Home Valuation Report for This Property
The Home Valuation Report is an in-depth analysis detailing your home's value as well as a comparison with similar homes in the area

Purchase History

We collect this data history from publicly available records. To have your information removed, we recommend requesting removal directly through your county’s website.

Date Buyer Sale Price Title Company
$687,500 First Centennial Title
$330,000 Western Nv Title Co
$330,000 Western Nevada Title Co
$280,000 Title Service & Escrow Fernl
$214,900 Western Nevada Title Company
Source: Public Records

Mortgage History

We collect this data history from publicly available records. To have your information removed, we recommend requesting removal directly through your county’s website.

Date Status Borrower Loan Amount
Open $653,125
Previous Owner $352,550
Previous Owner $309,600
Previous Owner $291,800
Previous Owner $285,883
Previous Owner $279,900
Previous Owner $221,991
Source: Public Records

Property History

We collect this data history from publicly available records. To have your information removed, we recommend requesting removal directly through your county’s website.

Date Event Price List to Sale Price per Sq Ft Prior Sale
07/25/2025 07/25/25 Sold $687,500 0.0% $357 / Sq Ft
06/08/2025 06/08/25 For Sale $687,500 +145.6% $357 / Sq Ft
02/23/2016 02/23/16 Sold $279,900 0.0% $145 / Sq Ft View Prior Sale
12/28/2015 12/28/15 Pending -- -- --
12/09/2015 12/09/15 For Sale $279,900 +30.2% $145 / Sq Ft
06/21/2013 06/21/13 Sold $214,900 0.0% $112 / Sq Ft View Prior Sale
04/24/2013 04/24/13 Pending -- -- --
04/19/2013 04/19/13 For Sale $214,900 -- $112 / Sq Ft
Source: Northern Nevada Regional MLS

Tax History

We collect this data history from publicly available records. To have your information removed, we recommend requesting removal directly through your county’s website.

Year Tax Paid Tax Assessment Tax Assessment Total Assessment is a certain percentage of the fair market value that is determined by local assessors to be the total taxable value of land and additions on the property. Land Improvement
2025 $3,064 $148,098 $22,750 $125,348
2024 $3,867 $150,818 $22,750 $128,068
2023 $3,867 $140,297 $22,750 $117,547
2022 $3,313 $115,716 $14,000 $101,716
2021 $3,068 $109,404 $14,000 $95,404
2020 $1,914 $72,670 $14,000 $58,670
2019 $1,848 $71,351 $14,000 $57,351
2018 $1,765 $70,035 $14,000 $56,035
2017 $1,712 $65,890 $9,625 $56,265
2016 $1,669 $61,461 $9,625 $51,836
2015 $1,632 $58,394 $9,625 $48,769
2014 $1,592 $54,510 $9,625 $44,885
Source: Public Records

Agents Affiliated with this Home

  • Section Image
  • Section Image
  • Section Image
  • Section Image
  • Section Image
  • Section Image
See All Agents

Map

Source: Northern Nevada Regional MLS

MLS Number: 250051143

Northern Nevada Regional MLS

APN: 008-322-10

Your Personal Tour Guide

Ask me questions while you tour the home.