
Heather Boer
HB Ranch and Home Properties, EXP of Northern Ca
(530) 767-4290
130 Total Sales
1 in Mistletoe
$325,000 Price


Estimated Value: $321,685
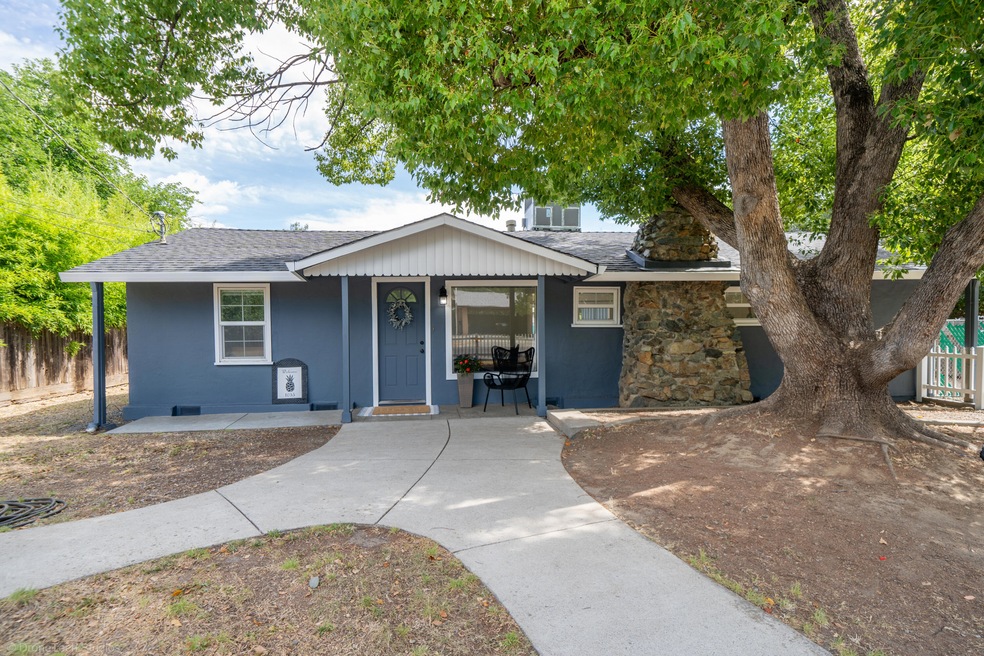
Looking for a starter home or maybe an investment? This charming single family home is located in southeast Redding. With a new exterior paint job, a white picket fence and a section 1 clearance, she'll be sure to impress. A rare find, 1055 Hawthorne boasts a split flooor plan with 2 bedrooms and 1 bath on each side of the home. Perfect for a first time home buyer or investor. The backyard is a spacious, blank canvas lined with beautiful roses. There is an outbuilding that provides a ton of storage along with oversized parking on both sides of the home. Come take a look!
Last Agent to Sell the Property
House of Realty License #01992735 Listed on: 07/09/2024
We collect this data history from publicly available records. To have your information removed, we recommend requesting removal directly through your county’s website.
Heather Boer
HB Ranch and Home Properties, EXP of Northern Ca
(530) 767-4290
130 Total Sales
1 in Mistletoe
$325,000 Price
Richard Howe
Better Homes Gardens Real Estate - Results
(530) 364-5249
90 Total Sales
1 in Mistletoe
$220,000 Price
Albert Naticchioni
RE/MAX of Redding
(530) 444-1558
197 Total Sales
3 in Mistletoe
$337K - $590K Price Range
Ryan Green
eXp Realty of California
(530) 657-0689
106 Total Sales
1 in Mistletoe
$260,000 Price
Ben Sprague
eXp Realty of California Inc
(530) 240-7728
163 Total Sales
4 in Mistletoe
$278K - $357K Price Range
Justin Cartwright
Waterman Real Estate
(530) 319-5938
147 Total Sales
4 in Mistletoe
$235K - $365K Price Range
We collect this data history from publicly available records. To have your information removed, we recommend requesting removal directly through your county’s website.
| Date | Buyer | Sale Price | Title Company |
|---|---|---|---|
| $320,000 | First American Title | ||
| $158,000 | Fidelity Natl Title Co Of Ca | ||
| $134,000 | Fidelity Natl Title Co Of Ca | ||
| -- | None Available | ||
| $81,000 | First American Title Company | ||
| $102,640 | Accommodation | ||
| $208,000 | Alliance Title Company | ||
| $109,000 | Fidelity National Title Co |
We collect this data history from publicly available records. To have your information removed, we recommend requesting removal directly through your county’s website.
| Date | Status | Borrower | Loan Amount |
|---|---|---|---|
| Open | $64,000 | ||
| Open | $256,000 | ||
| Previous Owner | $126,300 | ||
| Previous Owner | $208,000 | ||
| Previous Owner | $26,255 | ||
| Previous Owner | $114,980 | ||
| Previous Owner | $112,270 |
We collect this data history from publicly available records. To have your information removed, we recommend requesting removal directly through your county’s website.
| Date | Event | Price | List to Sale | Price per Sq Ft | Prior Sale |
|---|---|---|---|---|---|
| 08/21/2024 08/21/24 | Sold | $320,000 | +1.6% | $245 / Sq Ft | |
| 07/17/2024 07/17/24 | Pending | -- | -- | -- | |
| 07/09/2024 07/09/24 | For Sale | $315,000 | 0.0% | $241 / Sq Ft | |
| 06/26/2024 06/26/24 | Pending | -- | -- | -- | |
| 06/18/2024 06/18/24 | For Sale | $315,000 | +99.5% | $241 / Sq Ft | |
| 07/02/2013 07/02/13 | Sold | $157,900 | 0.0% | $121 / Sq Ft | View Prior Sale |
| 06/30/2013 06/30/13 | Pending | -- | -- | -- | |
| 06/25/2013 06/25/13 | For Sale | $157,900 | -- | $121 / Sq Ft |
We collect this data history from publicly available records. To have your information removed, we recommend requesting removal directly through your county’s website.
| Year | Tax Paid | Tax Assessment Tax Assessment Total Assessment is a certain percentage of the fair market value that is determined by local assessors to be the total taxable value of land and additions on the property. | Land | Improvement |
|---|---|---|---|---|
| 2026 | $3,527 | $326,400 | $51,000 | $275,400 |
| 2025 | $2,118 | $320,000 | $50,000 | $270,000 |
| 2024 | $2,089 | $189,879 | $42,059 | $147,820 |
| 2023 | $2,089 | $186,157 | $41,235 | $144,922 |
| 2022 | $2,030 | $182,508 | $40,427 | $142,081 |
| 2021 | $1,961 | $178,931 | $39,635 | $139,296 |
| 2020 | $1,952 | $177,097 | $39,229 | $137,868 |
| 2019 | $1,936 | $173,625 | $38,460 | $135,165 |
| 2018 | $1,914 | $170,221 | $37,706 | $132,515 |
| 2017 | $1,948 | $166,884 | $36,967 | $129,917 |
| 2016 | $1,822 | $163,613 | $36,243 | $127,370 |
| 2015 | $1,807 | $161,156 | $35,699 | $125,457 |
| 2014 | $1,795 | $158,716 | $35,158 | $123,558 |
A
Seller's Agent in 2024
Athena Hollingsworth
House of Realty
(530) 410-8948
3 in this area
24 Total Sales
Seller Co-Listing Agent in 2024
Matthew Hansen
House of Realty
(530) 524-3541
2 in this area
43 Total Sales
J
Buyer's Agent in 2024
Jesse Eline
eXp Realty of Northern California, Inc.
(530) 605-6776
2 in this area
213 Total Sales
M
Seller's Agent in 2013
MARILYN DOWLING
Coldwell Banker C&C - Westside
H
Seller Co-Listing Agent in 2013
HOWARD HARTMAN
Coldwell Banker C&C - Westside
L
Buyer's Agent in 2013
Lauri Gibson
Domke Real Estate Professionals, Inc.
Source: Shasta Association of REALTORS®
MLS Number: 24-2681
APN: 071-130-062-000
Disclaimer: Certain information contained herein is derived from information provided by parties other than Homes.com. All information provided is deemed reliable, but is not guaranteed to be accurate and should be independently verified.
IDX information is provided exclusively for personal, non-commercial use, and may not be used for any purpose other than to identify prospective properties consumers may be interested in purchasing. Information is deemed reliable but not guaranteed.
Ask me questions while you tour the home.