
Seller's Agent in 2016
Raelyn Marburger
HOWARD HANNA REAL ESTATE SERVICES
(724) 730-3400
168 Total Sales
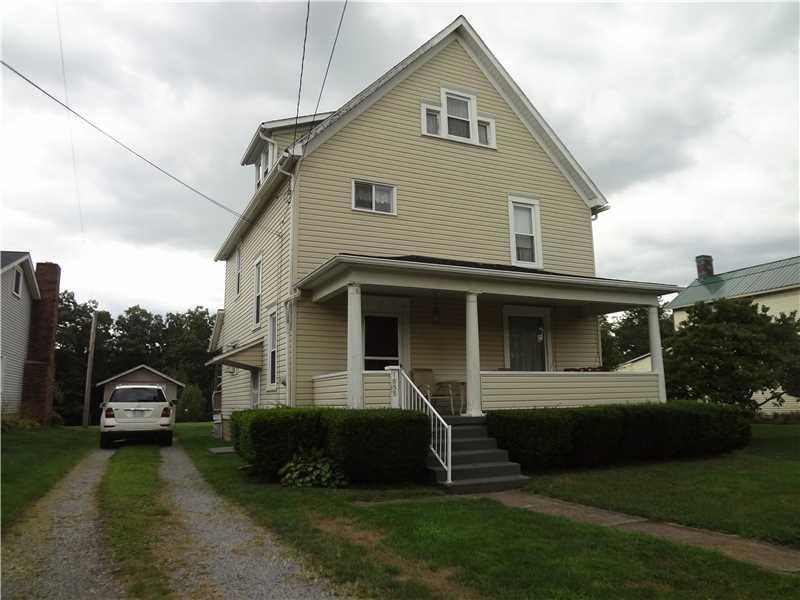
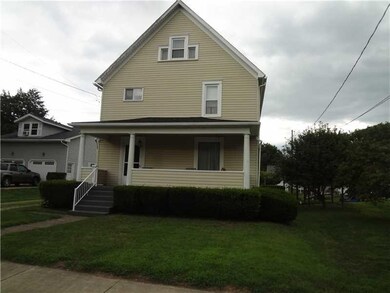
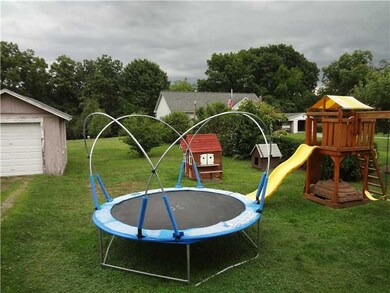
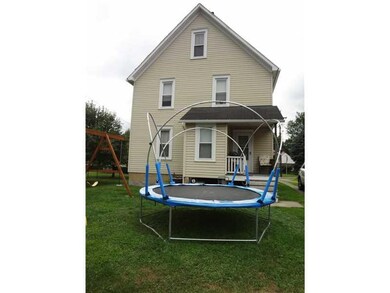
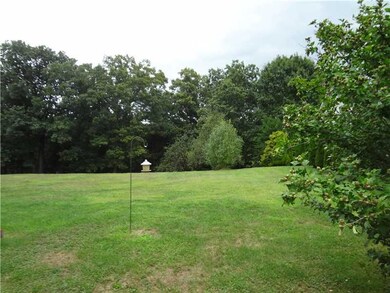
Estimated Value: $161,824
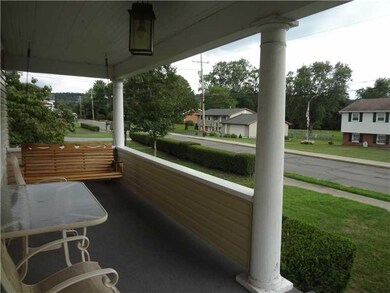
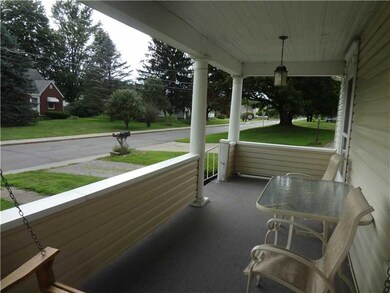
A lifestyle of comforts await!...Absolutely pristine and packed full of charm is this satisfyingly-solid vinyl-embraced 2 story flaunting comfortable move-in ready appeal! Showcasing an inviting covered porch extending a cordial welcome,a spacious LR/DR joined by wide doorways trimmed in quality deep molding ideal for entertaining or relaxing, gleaming sun-kissed solid-wood equipped eat-in kit, attentively-updated bath, handsome hardwoods, walk-up attic,mechanical updates, large level backyard. Impecabble
Last Agent to Sell the Property
HOWARD HANNA REAL ESTATE SERVICES Listed on: 08/26/2015
We collect this data history from publicly available records. To have your information removed, we recommend requesting removal directly through your county’s website.
We collect this data history from publicly available records. To have your information removed, we recommend requesting removal directly through your county’s website.
| Date | Buyer | Sale Price | Title Company |
|---|---|---|---|
| $75,000 | None Available |
We collect this data history from publicly available records. To have your information removed, we recommend requesting removal directly through your county’s website.
| Date | Status | Borrower | Loan Amount |
|---|---|---|---|
| Open | $73,641 |
We collect this data history from publicly available records. To have your information removed, we recommend requesting removal directly through your county’s website.
| Date | Event | Price | List to Sale | Price per Sq Ft |
|---|---|---|---|---|
| 03/31/2016 03/31/16 | Sold | $75,000 | -8.5% | $47 / Sq Ft |
| 03/29/2016 03/29/16 | Pending | -- | -- | -- |
| 08/26/2015 08/26/15 | For Sale | $82,000 | -- | $51 / Sq Ft |
We collect this data history from publicly available records. To have your information removed, we recommend requesting removal directly through your county’s website.
| Year | Tax Paid | Tax Assessment Tax Assessment Total Assessment is a certain percentage of the fair market value that is determined by local assessors to be the total taxable value of land and additions on the property. | Land | Improvement |
|---|---|---|---|---|
| 2026 | $1,402 | $41,400 | $7,200 | $34,200 |
| 2025 | $1,402 | $41,400 | $7,200 | $34,200 |
| 2024 | $1,298 | $41,400 | $7,200 | $34,200 |
| 2023 | $1,256 | $41,400 | $7,200 | $34,200 |
| 2022 | $1,223 | $41,400 | $7,200 | $34,200 |
| 2021 | $1,223 | $41,400 | $7,200 | $34,200 |
| 2020 | $1,223 | $41,400 | $7,200 | $34,200 |
| 2019 | $1,182 | $41,400 | $7,200 | $34,200 |
| 2018 | $1,155 | $41,400 | $7,200 | $34,200 |
| 2017 | $1,093 | $41,400 | $7,200 | $34,200 |
| 2016 | $321 | $41,400 | $7,200 | $34,200 |
| 2015 | $321 | $41,400 | $7,200 | $34,200 |
| 2014 | $321 | $41,400 | $7,200 | $34,200 |
Seller's Agent in 2016
Raelyn Marburger
HOWARD HANNA REAL ESTATE SERVICES
(724) 730-3400
168 Total Sales
Buyer's Agent in 2016
Holly Pflugh
RE/MAX INFINITY
(724) 822-6632
117 Total Sales
Source: West Penn Multi-List
MLS Number: 1074652
APN: 21-010000
Disclaimer: Certain information contained herein is derived from information provided by parties other than Homes.com. All information provided is deemed reliable, but is not guaranteed to be accurate and should be independently verified.
IDX information is provided exclusively for personal, non-commercial use, and may not be used for any purpose other than to identify prospective properties consumers may be interested in purchasing.
Information is deemed reliable but not guaranteed.
Ask me questions while you tour the home.