
Kelly Bainbridge
RE/MAX Chesapeake
(667) 202-0074
16 Total Sales
1 in Eisenhower
$20,000 Price
Estimated Value: $326,000 - $358,000
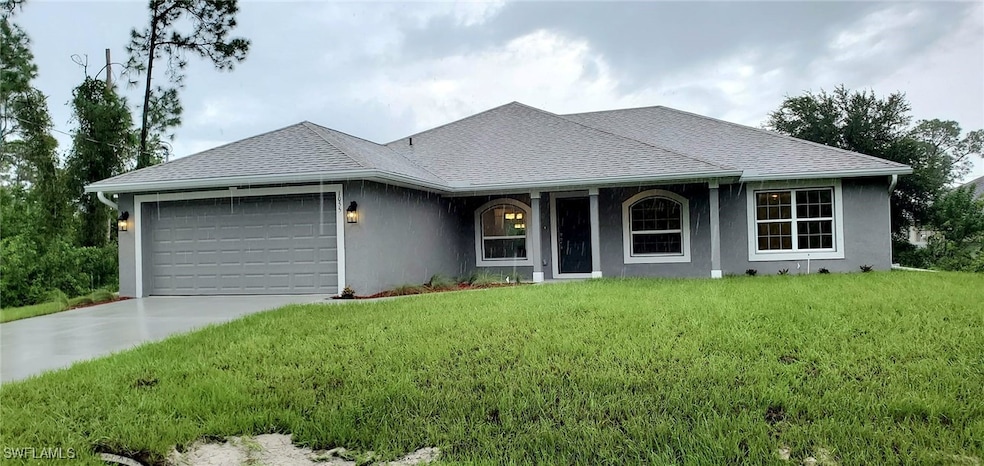
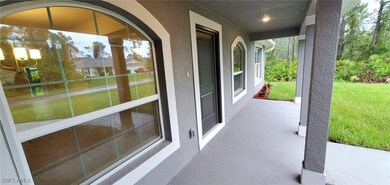
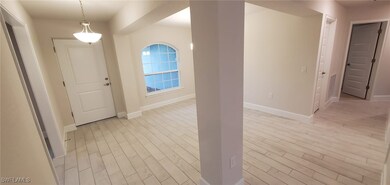
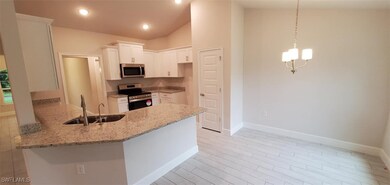
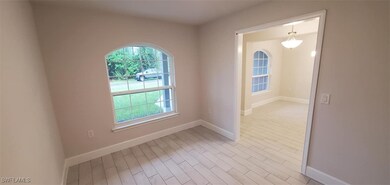
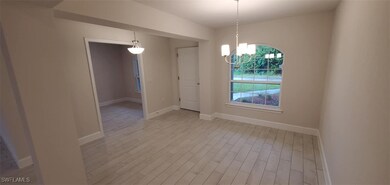
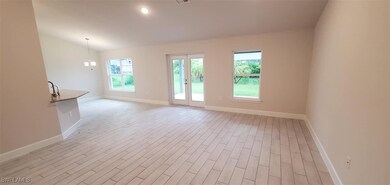
Beautiful Home Ready to Move In - 3/Bedrooms - 2/Baths - Plus Formal Dinning Room and Formal Living Room - Pair of Exterior French Doors at Family Room - Tiled Separate Shower in Master Bathroom - Granite Countertops in Kitchen and Baths - Tile ALL EXCEPT Bedrooms - Step Ceiling in Master Bedroom (90 Degree) - Stainless Steel Appliances (Stove, Microwave, Dishwasher and Refrigerator)) - Upgraded Cabinets - Irrigation System Only (Bahia Sod) - Lanai 21'Wx10'D - Elevation "A"
Last Agent to Sell the Property
Adams Homes Realty Inc License #258015257 Listed on: 02/29/2024
We collect this data history from publicly available records. To have your information removed, we recommend requesting removal directly through your county’s website.
Kelly Bainbridge
RE/MAX Chesapeake
(667) 202-0074
16 Total Sales
1 in Eisenhower
$20,000 Price
Leonor Enguita
Equity Realty
(239) 236-9958
93 Total Sales
4 in Eisenhower
$16K - $299K Price Range
Enrique Niebla
Conde Realty
(786) 882-3555
40 Total Sales
2 in Eisenhower
$398,000 Price Range
Alan Alcala
STX Realty LLC
(954) 807-3193
100 Total Sales
6 in Eisenhower
$18K - $400K Price Range
Yuleymis Vazquez Stiven
Premium Estates Realty Corp
(888) 372-4125
52 Total Sales
19 in Eisenhower
$14K - $350K Price Range
RJ Dean
Porter Davis Real Estate
(239) 232-6438
481 Total Sales
173 in Eisenhower
$6K - $590K Price Range
We collect this data history from publicly available records. To have your information removed, we recommend requesting removal directly through your county’s website.
| Date | Buyer | Sale Price | Title Company |
|---|---|---|---|
| $336,450 | Access Title | ||
| $42,000 | First Home Title | ||
| $12,000 | Cape Coral Title Insurance A | ||
| $7,200 | Cape Coral Title Insurance A | ||
| $7,200 | Cape Coral Title Insurance A |
We collect this data history from publicly available records. To have your information removed, we recommend requesting removal directly through your county’s website.
| Date | Status | Borrower | Loan Amount |
|---|---|---|---|
| Open | $366,845 |
We collect this data history from publicly available records. To have your information removed, we recommend requesting removal directly through your county’s website.
| Date | Event | Price | List to Sale | Price per Sq Ft |
|---|---|---|---|---|
| 03/31/2026 03/31/26 | Pending | -- | -- | -- |
| 01/30/2026 01/30/26 | Sold | $336,450 | -0.3% | $167 / Sq Ft |
| 12/26/2025 12/26/25 | Price Changed | $337,570 | +0.6% | $168 / Sq Ft |
| 12/15/2025 12/15/25 | Pending | -- | -- | -- |
| 11/16/2025 11/16/25 | Price Changed | $335,450 | -9.4% | $167 / Sq Ft |
| 10/09/2025 10/09/25 | Price Changed | $370,450 | 0.0% | $184 / Sq Ft |
| 10/09/2025 10/09/25 | For Sale | $370,450 | +8.5% | $184 / Sq Ft |
| 05/30/2025 05/30/25 | Price Changed | $341,570 | +0.6% | $170 / Sq Ft |
| 05/23/2025 05/23/25 | Price Changed | $339,570 | -8.1% | $169 / Sq Ft |
| 01/24/2025 01/24/25 | Price Changed | $369,570 | -7.5% | $184 / Sq Ft |
| 12/19/2024 12/19/24 | Pending | -- | -- | -- |
| 10/21/2024 10/21/24 | For Sale | $399,570 | 0.0% | $199 / Sq Ft |
| 02/29/2024 02/29/24 | For Sale | $399,570 | -- | $199 / Sq Ft |
We collect this data history from publicly available records. To have your information removed, we recommend requesting removal directly through your county’s website.
| Year | Tax Paid | Tax Assessment Tax Assessment Total Assessment is a certain percentage of the fair market value that is determined by local assessors to be the total taxable value of land and additions on the property. | Land | Improvement |
|---|---|---|---|---|
| 2026 | $3,978 | $298,882 | $16,290 | $282,592 |
| 2025 | $3,978 | $287,816 | ||
| 2024 | $688 | $7,564 | ||
| 2023 | $296 | $7,564 | $0 | $0 |
| 2022 | $296 | $6,876 | $6,876 | $0 |
| 2021 | $257 | $4,250 | $4,250 | $0 |
| 2020 | $254 | $3,750 | $3,750 | $0 |
| 2019 | $109 | $3,700 | $3,700 | $0 |
| 2018 | $99 | $3,700 | $3,700 | $0 |
| 2017 | $90 | $2,988 | $2,988 | $0 |
| 2016 | $93 | $4,000 | $4,000 | $0 |
| 2015 | $83 | $2,900 | $2,900 | $0 |
| 2014 | -- | $2,585 | $2,585 | $0 |
| 2013 | -- | $2,100 | $2,100 | $0 |
P
Seller's Agent in 2026
Patty Cortes
Adams Homes Realty Inc
(239) 878-9501
22 in this area
160 Total Sales
S
Seller Co-Listing Agent in 2026
Stephanie Cole Montalvo
Adams Homes Realty Inc
(239) 278-5766
6 in this area
227 Total Sales
Source: Florida Gulf Coast Multiple Listing Service
MLS Number: 224020110
APN: 11-45-27-L2-11042.0130
Disclaimer: Certain information contained herein is derived from information provided by parties other than Homes.com. All information provided is deemed reliable, but is not guaranteed to be accurate and should be independently verified.
The information is being provided by Southwest Florida Multiple Listing Service. Information deemed reliable but not guaranteed. Information is provided for consumers' personal, non-commercial use, and may not be used for any purpose other than the identification of potential properties for purchase. Copyright 2026 Southwest Florida Multiple Listing Service. All Rights Reserved
Ask me questions while you tour the home.