
Katie Teas
Responds Quickly
Windermere Group One/Tri-Cities
(971) 407-4134
78 Total Sales
8 in Hermiston
$275K - $519K Price Range


Estimated Value: $315,000 - $353,000
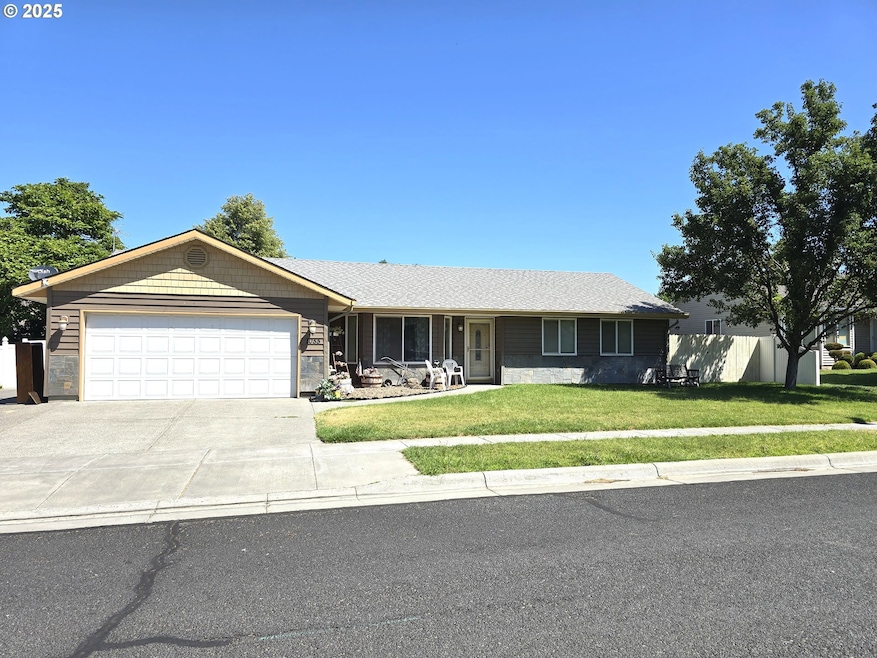
Welcome to this well-maintained 1,419 sq ft home with 3 bedrooms and 2 full bathrooms. Built in 1998, this single-level home features a functional layout with comfortable living spaces throughout. Enjoy a separate family room with a cozy gas fireplace — perfect for relaxing evenings or entertaining guests. Recent updates include a new heating and cooling system and water heater installed just a couple of years ago, and the roof was recently sealed by ROOF MAXX for added protection and longevity. Perfect for first-time buyers, downsizers, or anyone looking for a solid home in an established neighborhood.
Last Agent to Sell the Property
Boylan Realty LLC Brokerage Phone: 541-289-0234 License #201213844 Listed on: 07/14/2025
We collect this data history from publicly available records. To have your information removed, we recommend requesting removal directly through your county’s website.
Katie Teas
Windermere Group One/Tri-Cities
(971) 407-4134
78 Total Sales
8 in Hermiston
$275K - $519K Price Range
Shirley Brown
Windermere Grp One Tri-Cities
(509) 519-4188
43 Total Sales
2 in Hermiston
$350K - $389K Price Range
Dalia Villegas
John L Scott Hermiston
(541) 656-2784
143 Total Sales
73 in Hermiston
$22K - $450K Price Range
Laurrie Blackman
Mountain Valley Land Company
(541) 945-2588
44 Total Sales
1 in Hermiston
$325,000 Price
Nick Shivers
eXp Realty, LLC
(971) 232-4415
1,256 Total Sales
3 in Hermiston
$175K - $273K Price Range
William Jones
Cascade Hasson Sotheby's International Realty
(971) 327-3659
30 Total Sales
2 in Hermiston
$345,000 Price Range
We collect this data history from publicly available records. To have your information removed, we recommend requesting removal directly through your county’s website.
| Date | Buyer | Sale Price | Title Company |
|---|---|---|---|
| $215,000 | Amerititle | ||
| Rider Joshua A | $157,950 | Amerititle |
We collect this data history from publicly available records. To have your information removed, we recommend requesting removal directly through your county’s website.
| Date | Status | Borrower | Loan Amount |
|---|---|---|---|
| Closed | $217,171 | ||
| Previous Owner | Rider Joshua A | $161,173 |
We collect this data history from publicly available records. To have your information removed, we recommend requesting removal directly through your county’s website.
| Date | Event | Price | List to Sale | Price per Sq Ft | Prior Sale |
|---|---|---|---|---|---|
| 10/17/2025 10/17/25 | Sold | $318,000 | 0.0% | $224 / Sq Ft | |
| 09/22/2025 09/22/25 | Pending | -- | -- | -- | |
| 08/26/2025 08/26/25 | Price Changed | $318,000 | -2.2% | $224 / Sq Ft | |
| 07/14/2025 07/14/25 | For Sale | $325,000 | +51.2% | $229 / Sq Ft | |
| 01/23/2020 01/23/20 | Sold | $215,000 | -8.1% | $152 / Sq Ft | View Prior Sale |
| 01/14/2020 01/14/20 | Price Changed | $234,000 | 0.0% | $165 / Sq Ft | |
| 11/20/2019 11/20/19 | Pending | -- | -- | -- | |
| 09/04/2019 09/04/19 | Price Changed | $234,000 | -1.3% | $165 / Sq Ft | |
| 08/23/2019 08/23/19 | Price Changed | $237,000 | -1.3% | $167 / Sq Ft | |
| 07/01/2019 07/01/19 | For Sale | $240,000 | -- | $169 / Sq Ft |
We collect this data history from publicly available records. To have your information removed, we recommend requesting removal directly through your county’s website.
| Year | Tax Paid | Tax Assessment Tax Assessment Total Assessment is a certain percentage of the fair market value that is determined by local assessors to be the total taxable value of land and additions on the property. | Land | Improvement |
|---|---|---|---|---|
| 2025 | $3,592 | $199,330 | $59,680 | $139,650 |
| 2024 | $3,511 | $193,530 | $57,940 | $135,590 |
| 2023 | $3,514 | $187,900 | $56,260 | $131,640 |
| 2022 | $3,301 | $182,430 | $0 | $0 |
| 2021 | $3,828 | $177,120 | $53,030 | $124,090 |
| 2020 | $3,569 | $171,970 | $51,480 | $120,490 |
| 2018 | $3,235 | $162,110 | $48,530 | $113,580 |
| 2017 | $3,283 | $157,390 | $47,110 | $110,280 |
| 2016 | $3,023 | $152,810 | $45,740 | $107,070 |
| 2015 | $2,787 | $145,400 | $39,590 | $105,810 |
| 2014 | $2,472 | $145,400 | $39,590 | $105,810 |
Seller's Agent in 2025
Michael Boylan
Boylan Realty LLC
(541) 561-7017
196 Total Sales
AA
Buyer's Agent in 2025
Alex Arroyo
Real Broker
(541) 720-2117
194 Total Sales
Seller's Agent in 2020
Destiny George
Destined Realty Group
(541) 980-1148
210 Total Sales
Source: Regional Multiple Listing Service (RMLS)
MLS Number: 516014455
APN: 153712
Disclaimer: Certain information contained herein is derived from information provided by parties other than Homes.com. All information provided is deemed reliable, but is not guaranteed to be accurate and should be independently verified.
The content relating to real estate for sale on this web site comes in part from the IDX program of the RMLS™ of Portland, Oregon. Real estate listings held by brokerage firms other than Ten-X are marked with the RMLS™ logo, and detailed information about these properties includes the names of the listing brokers. Listing content is copyright © 2026 RMLS™, Portland, Oregon. Some properties which appear for sale on this web site may subsequently have sold or may no longer be available. All information provided is deemed reliable but is not guaranteed and should be independently verified.
Ask me questions while you tour the home.