NOT LISTED FOR SALE

Estimated Value: $828,000 - $1,332,000

4 Beds
3 Baths
3,295 Sq Ft
$353/Sq Ft Est. Value

Sale Details

Date Sold: April 7, 2025

Last sale price $1,300,000 $395 Per Sq Ft

Est. 11% decrease in value since last sale

Current estimated payment $7,549 / mo

5 Days on Market

Highlights

  • RV Access or Parking
  • Wood Flooring
  • Bonus Room
  • Sechrist Elementary School Rated A-
  • 1 Fireplace
  • Cul-De-Sac

About This Home

As of April 2025

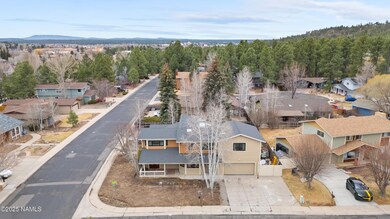
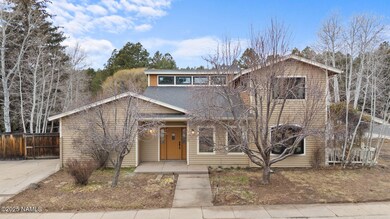
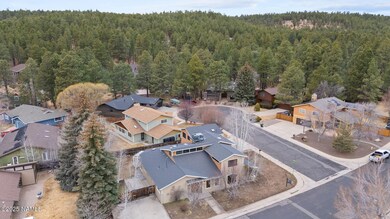
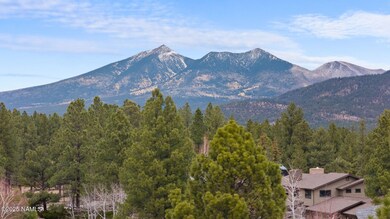
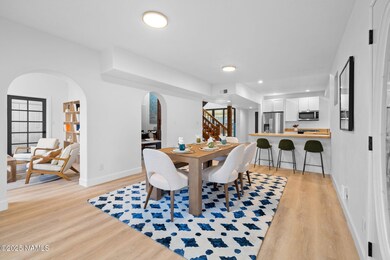
Rarely does an opportunity like this come available in the coveted Rockridge neighborhood, situated less than 5 minutes from downtown and local schools, parks, tennis courts, dog parks, baseball fields, and the FUTS trail. This expansive, fully renovated 4-bedroom, 2 office, bonus room (or 5th bedroom), and 3-bathroom home offers just under 3,300 square feet of modern living space and has been thoughtfully updated from top to bottom (please refer to the list of updates in the photos). The HVAC and duct work was completely redone in 2023, so no worries as the summer heats up! Entering the bright entryway, you'll be welcomed by the open-concept kitchen, dining, and living areas that are perfect for both entertaining and daily life without rubbing elbows. The home's unique solarium is already wired for a spa, offering the perfect place to unwind in peace and tranquility surrounded by greenery. The split-level floor plan ensures privacy and room for everyone, with one bedroom, the bonus room (or bedroom), and office located downstairs, while the primary bedroom, two additional bedrooms, and an additional office or hobby room are upstairs. Enjoy the convenience of washer and dryer hookups upstairs and a generously sized laundry room downstairs.
The backyard offers endless possibilities to create your personal outdoor retreat. The home also features a two-car garage, four off-street parking spaces, and two separate main entrances on this corner lot. Whether you're hosting gatherings or enjoying quiet moments at home, this property provides the space you need to live comfortably. Did we mention there's no HOA?

Last Agent to Sell the Property

Holly Zamora

Coldwell Banker Northland Listed on: 03/06/2025

Co-Listed By

Justin Bemis Real Estate Team

Coldwell Banker Northland License #LC629808003

Last Buyer's Agent

Brionna Stowe

eXp Realty License #SA711520000

eXp Realty

Range of Values:

--
Value Increase
--
Percent Increase
--
Adjusted for Inflation
Collateral Analytics

Collateral Analytics Collateral Analytics AVMs (Automated Valuation Model) employ a number of statistical approaches combined with neighborhood-specific comparable selection guarantees the most up-to-date and precise valuations.

Not Available

Collateral Analytics does not have data for the current month. Please view the chart for historical values.

ICE

ICE Mortgage Technology ICE Mortgage Technology’s AVM (Automated Valuation Model) is a state-of-the-art online residential property valuation tool that provides a quick and accurate estimate of the value of almost any home in the U.S.

Not Available

ICE Mortgage Technology does not have data for the current month. Please view the chart for historical values.

First American

First American First American Data & Analytics’ next-generation AVM combines unrivaled data assets with a blended ensemble of valuation models to produce highly accurate, reliable valuations you can trust.

Not Available

First American does not have data for the current month. Please view the chart for historical values.

Quantarium

Quantarium Quantarium’s valuation service, repeatedly proven the industry’s most accurate and comprehensive, is supercharged with a self-learning and auto-tuning AI engine that continually becomes smarter and more accurate as it processes daily inputs from the industry’s leading RE data lake.

Not Available

Quantarium does not have data for the current month. Please view the chart for historical values.

Average Value
Not Available
List Price
Sold Price
Create a Home Valuation Report for This Property
The Home Valuation Report is an in-depth analysis detailing your home's value as well as a comparison with similar homes in the area

Home Details

Home Type

  • Single Family

Est. Annual Taxes

  • $3,206

Year Built

  • Built in 1984

Lot Details

  • 9,477 Sq Ft Lot
  • Cul-De-Sac
  • Perimeter Fence
  • Level Lot

Parking

  • 2 Car Garage
  • RV Access or Parking

Home Design

  • Slab Foundation
  • Wood Frame Construction
  • Asphalt Shingled Roof
  • Wood Siding

Interior Spaces

  • 3,295 Sq Ft Home
  • Multi-Level Property
  • Ceiling Fan
  • 1 Fireplace
  • Double Pane Windows
  • Bonus Room

Kitchen

  • Breakfast Bar
  • Gas Range
  • Microwave
  • Kitchen Island

Flooring

  • Wood
  • Carpet

Bedrooms and Bathrooms

  • 4 Bedrooms
  • 3 Bathrooms

Utilities

  • Central Air
  • Floor Furnace
  • Heating System Uses Natural Gas
  • Pellet Stove burns compressed wood to generate heat

Listing and Financial Details

  • Assessor Parcel Number 10211044

Community Details

Overview

  • Property has a Home Owners Association
  • Malpais Estate Am Subdivision

Amenities

  • Community Storage Space

Recreation

  • Community Playground

Home Details

Home Type

Single Family

Est. Annual Taxes

$3,206

Year Built

Built in 1984

Lot Details

9,477 Sq Ft Lot

Parking

2

Listing Details

  • Property Sub Type: Single Family Residence
  • Property Type: Residential
  • Year Built: 1984
  • Fencing: Perimeter
  • Lot Size Acres: 0.22
  • Road Surface Type: Paved
  • NAV29_Unit_1_Appliances: Gas Range
  • Co List Office Mls Id: 572022
  • Co List Office Phone: 928-526-5309
  • Co List Office Phone: 928-526-5309
  • MLS Status: Closed
  • Subdivision Name: Malpais Estate Am
  • Unit Levels: Multi/Split
  • Location Tax Legal:Taxes2: 3206.0
  • Cooling:Ceiling Fan(s): Yes
  • Floor Coverings:Carpet: Yes
  • Roof:Asphalt Shingle: Yes
  • Lot Location:Cul-De-Sac: Yes
  • Cooling:Central Air: Yes
  • Floor Coverings:Wood: Yes
  • Floor Style:Multi-Level: Yes
  • Exterior:Wood Siding: Yes
  • Windows:Double Pane Windows: Yes
  • Foundation:Slab: Yes
  • Special Features: None

Interior Features

  • Cooling System: Central Air, Ceiling Fan(s)
  • Utilities: Broadband, Electricity Available, Natural Gas Available
  • Cross Street: Rockridge Rd
  • Heating System: Natural Gas, Floor Furnace
  • Flooring: Carpet, Wood, Other
  • Total Bedrooms: 4
  • Fireplaces: 1
  • Fireplace:Pellet Stove: Yes
  • Kitchen Features Microwave: Yes
  • KitchenFeatures:Refrigerator: Yes
  • Kitchen Features:Breakfast Bar: Yes
  • Kitchen Features:Kitchen Island: Yes
  • Other Rooms:Bonus Room: Yes
  • Other Rooms:Bedroom Main Level: Yes

Exterior Features

  • Roof: Asphalt
  • Topography: Level
  • Foundation Details: Slab
  • Other Structures: Shed(s)
  • Construction:Frame - Wood: Yes

Garage/Parking

  • Attached Garage: No
  • Garage Spaces: 2.0
  • Parking Features: RV Access/Parking

Utilities

  • Water Source: City Water
  • Cooling Y N: Yes
  • HeatingYN: Yes
  • Heating:Floor Furnace: Yes

Condo/Co-op/Association

  • Association: Yes

Association/Amenities

  • Community Amenities:Playground: Yes
  • Exterior Amenities:Storage Shed: Yes

Lot Info

  • Lot Size Sq Ft: 9477.0
  • ResoLotSizeUnits: Acres
  • Parcel Number: 10211044

Tax Info

  • Year: 2025
  • Tax Annual Amount: 3206.0

Property History

We collect this data history from publicly available records. To have your information removed, we recommend requesting removal directly through your county’s website.

Date Event Price List to Sale Price per Sq Ft
04/07/2025 04/07/25 Sold $1,300,000 +0.4% $395 / Sq Ft
03/06/2025 03/06/25 For Sale $1,295,000 -- $393 / Sq Ft
Source: Northern Arizona Association of REALTORS®

Agents Affiliated with this Home

  • Section Image
See All Agents

Map

Source: Northern Arizona Association of REALTORS®

MLS Number: 199813

Northern Arizona Association of REALTORS®

APN: 102-11-044

Your Personal Tour Guide

Ask me questions while you tour the home.