A
Seller's Agent in 2018
Adam M Jones
DHI Realty of Alabama, LLC




Estimated Value: $312,000 - $375,000
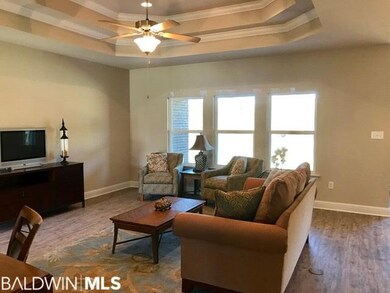
$6,000 price increase takes effect on June 1st!! Retreat to Dunmore, a beautiful neighborhood in the Fairhope School district. Until June 1st, this extremely popular Iris-B floorplan is the last remaining brand new home in Dunmore priced under $230,000!! This home features an open kitchen with granite countertops and a large kitchen island with an overhang, just waiting for your barstools. Upgraded LVP flooring is throughout the house with carpet in bedrooms only. Large family room features trey ceilings with crown molding. Multiple closets to store all your accessories, laundry room, and a large kitchen pantry has plenty of room for all of your food. Private master retreat features trey ceilings with crown molding as well as a roomy master bathroom with a very large walk-in closet. Covered back porch faces a large pecan orchard as far as the eye can see, giving you privacy and both a unique and incredible view. Save big money on your homeowner's insurance as we are the only builder to receive the Crystal Award from the Insurance Institute for Business & Home Safety. The Crystal Award is received by consistently producing GOLD FORTIFIED homes. We are not just the only builder to receive this award, but we have now received this award two years in a row! Hurry in to Dunmore as this home won't last!! Photos are reflective of the same floorplan but are not necessarily photos of subject property. ESTIMATED COMPLETION: Mid-July 2018
Last Agent to Sell the Property
Adam M Jones
DHI Realty of Alabama, LLC License #110834 Listed on: 03/02/2018

Co-Listed By
Larry Orr
IXL Real Estate-Eastern Shore License #82887
We collect this data history from publicly available records. To have your information removed, we recommend requesting removal directly through your county’s website.
We collect this data history from publicly available records. To have your information removed, we recommend requesting removal directly through your county’s website.
| Date | Buyer | Sale Price | Title Company |
|---|---|---|---|
| -- | None Available |
We collect this data history from publicly available records. To have your information removed, we recommend requesting removal directly through your county’s website.
| Date | Status | Borrower | Loan Amount |
|---|---|---|---|
| Open | $124,207 |
We collect this data history from publicly available records. To have your information removed, we recommend requesting removal directly through your county’s website.
| Date | Event | Price | List to Sale | Price per Sq Ft |
|---|---|---|---|---|
| 08/29/2018 08/29/18 | Sold | $224,200 | -3.9% | $124 / Sq Ft |
| 06/01/2018 06/01/18 | Price Changed | $233,200 | +2.6% | $129 / Sq Ft |
| 05/29/2018 05/29/18 | Pending | -- | -- | -- |
| 03/20/2018 03/20/18 | Price Changed | $227,200 | -0.9% | $125 / Sq Ft |
| 03/02/2018 03/02/18 | For Sale | $229,200 | -- | $126 / Sq Ft |
We collect this data history from publicly available records. To have your information removed, we recommend requesting removal directly through your county’s website.
| Year | Tax Paid | Tax Assessment Tax Assessment Total Assessment is a certain percentage of the fair market value that is determined by local assessors to be the total taxable value of land and additions on the property. | Land | Improvement |
|---|---|---|---|---|
| 2025 | -- | $32,920 | $6,960 | $25,960 |
| 2024 | -- | $30,960 | $6,500 | $24,460 |
| 2023 | $0 | $28,960 | $5,080 | $23,880 |
| 2022 | $0 | $24,980 | $0 | $0 |
| 2021 | $0 | $22,760 | $0 | $0 |
| 2020 | $0 | $22,300 | $0 | $0 |
| 2019 | $343 | $19,800 | $0 | $0 |
| 2018 | $343 | $7,980 | $0 | $0 |
| 2017 | $343 | $7,980 | $0 | $0 |
| 2016 | $343 | $7,980 | $0 | $0 |
| 2015 | -- | $7,560 | $0 | $0 |
| 2014 | -- | $7,560 | $0 | $0 |
| 2013 | -- | $6,480 | $0 | $0 |
A
Seller's Agent in 2018
Adam M Jones
DHI Realty of Alabama, LLC
L
Seller Co-Listing Agent in 2018
Larry Orr
IXL Real Estate-Eastern Shore
Buyer's Agent in 2018
Thomas Harris
Coldwell Banker Reehl Properties Fairhope
(251) 604-0356
70 Total Sales
Source: Baldwin REALTORS®
MLS Number: 266294
APN: 43-07-35-0-000-002.158
Disclaimer: Certain information contained herein is derived from information provided by parties other than Homes.com. All information provided is deemed reliable, but is not guaranteed to be accurate and should be independently verified.
IDX information is provided exclusively for personal, non-commercial use, and may not be used for any purpose other than to identify prospective properties consumers may be interested in purchasing. Information is deemed reliable but not guaranteed.
Ask me questions while you tour the home.