
Kate Despins
Coldwell Banker Sexton Real Estate
(680) 219-5462
240 Total Sales
2 in Remsen
$150,000 Price Range

Estimated Value: $168,000 - $242,000
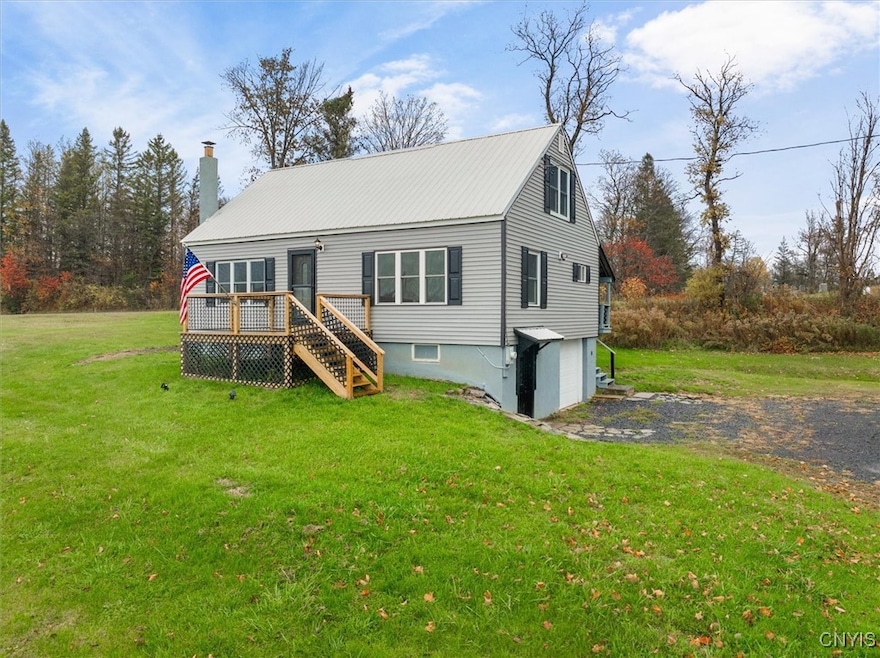
Move right into this beautifully renovated 3-bedroom, 2-bath home that combines modern comfort with the flexibility to run your own home business! Every detail of this property has been thoughtfully updated inside and out. Step inside to a bright and inviting interior featuring all-new flooring throughout, a brand-new kitchen with countertops, and appliances. An open dining and kitchen area, including space for a walk in pantry. The first level includes a primary bedroom with an update full bathroom that can be easily converted to run a home business out of. All three bedrooms are fully renovated with new carpets. Both bathrooms are fully renovated to include new toilets, new shower and tubs and a brand new washer and dryer hook up. Upstairs find 2 additional bedrooms and a full bathroom. The attention to detail continues with new insulation, new siding, and new front deck, making this home as efficient as it is attractive.
You’ll also appreciate the extensive upgrades that have already been completed, including: Newly rebuilt furnace and new water heater, 52-foot drilled well with new lines, pump and pressure tank, 1,000-gallon concrete septic system, New sump pump and new drainage system around the home to direct water away, New stability poles in the basement for added structural strength. Set along State Route 12 and Old State Route 12, this property offers excellent accessibility to both Utica, Boonville and Old Forge for those who commute to Wynn Hospital, Griffiss Business & Technology Park, Chobani an everywhere in between. This house is ideal for those who may wish to operate a small business from home, while the upstairs living space provides the perfect retreat. Whether you’re seeking a stylish, move-in-ready home or a versatile space with business potential this one checks all the boxes!
Last Agent to Sell the Property
Listing by Lawless Real Estate License #10301224266 Listed on: 10/18/2025
We collect this data history from publicly available records. To have your information removed, we recommend requesting removal directly through your county’s website.
Kate Despins
Coldwell Banker Sexton Real Estate
(680) 219-5462
240 Total Sales
2 in Remsen
$150,000 Price Range
Lynn Boucher
Coldwell Banker Faith Properties
(315) 953-0181
201 Total Sales
10 in Remsen
$55K - $277K Price Range
John Brown
Coldwell Banker Faith Properties
(680) 219-7978
1,017 Total Sales
10 in Remsen
$119K - $475K Price Range
Andrew Derminio
Pine to Palm Realty Group, LLC
(680) 219-7549
203 Total Sales
2 in Remsen
$98,000 Price Range
Nick Polce
Gateway Properties of Upstate NY Inc
(315) 922-5339
135 Total Sales
11 in Remsen
$75K - $255K Price Range
Shawn Balio
Coldwell Banker Faith Properties
(315) 864-9520
14 Total Sales
2 in Remsen
$200,850 Price Range
We collect this data history from publicly available records. To have your information removed, we recommend requesting removal directly through your county’s website.
| Date | Buyer | Sale Price | Title Company |
|---|---|---|---|
| $45,000 | None Available |
We collect this data history from publicly available records. To have your information removed, we recommend requesting removal directly through your county’s website.
| Date | Status | Borrower | Loan Amount |
|---|---|---|---|
| Open | $209,699 |
We collect this data history from publicly available records. To have your information removed, we recommend requesting removal directly through your county’s website.
| Date | Event | Price | List to Sale | Price per Sq Ft |
|---|---|---|---|---|
| 05/05/2026 05/05/26 | Sold | $203,000 | -2.9% | $157 / Sq Ft |
| 04/27/2026 04/27/26 | Pending | -- | -- | -- |
| 12/29/2025 12/29/25 | Price Changed | $209,000 | -4.6% | $161 / Sq Ft |
| 10/18/2025 10/18/25 | For Sale | $219,000 | -- | $169 / Sq Ft |
We collect this data history from publicly available records. To have your information removed, we recommend requesting removal directly through your county’s website.
| Year | Tax Paid | Tax Assessment Tax Assessment Total Assessment is a certain percentage of the fair market value that is determined by local assessors to be the total taxable value of land and additions on the property. | Land | Improvement |
|---|---|---|---|---|
| 2025 | $2,682 | $48,000 | $5,100 | $42,900 |
| 2024 | $701 | $48,000 | $5,100 | $42,900 |
| 2023 | $730 | $48,000 | $5,100 | $42,900 |
| 2022 | $730 | $48,000 | $5,100 | $42,900 |
| 2021 | $749 | $48,000 | $5,100 | $42,900 |
| 2016 | $1,219 | $48,000 | $5,100 | $42,900 |
Seller's Agent in 2026
Katarena Lafave
Lawless Real Estate
(315) 335-7110
56 Total Sales
Buyer's Agent in 2026
Jared Miller
Howard Hanna Cny Inc
(607) 437-2386
56 Total Sales
Source: Mid New York Regional MLS
MLS Number: S1645827
APN: 305289 121.000-1-5
Disclaimer: Certain information contained herein is derived from information provided by parties other than Homes.com. All information provided is deemed reliable, but is not guaranteed to be accurate and should be independently verified.
IDX information is provided exclusively for personal, non-commercial use, and may not be used for any purpose other than to identify prospective properties consumers may be interested in purchasing. Information is deemed reliable but not guaranteed.
Ask me questions while you tour the home.