NOT LISTED FOR SALE

Estimated Value: $374,000 - $437,696

3 Beds
2 Baths
1,588 Sq Ft
$248/Sq Ft Est. Value

Sale Details

Date Sold: November 30, 2023

Last sale price $411,000 $259 Per Sq Ft

Est. 4% decrease in value since last sale

Current estimated payment $2,357 / mo

2 Days on Market

Highlights

  • Cathedral Ceiling
  • Attic
  • Stone Countertops
  • Wood Flooring
  • Bonus Room
  • Stainless Steel Appliances

About This Home

As of November 2023

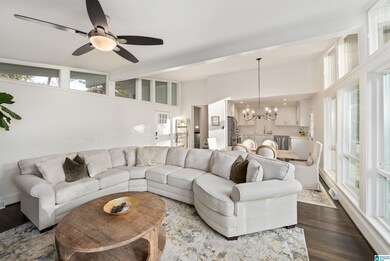
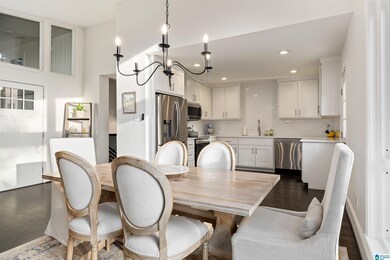
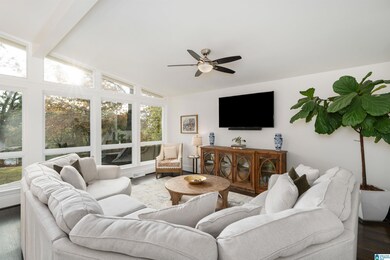
Welcome to this stunning 3 bedroom 2 bath remodeled home in Crestwood South. This home features beautiful hardwood floors throughout, adding warmth and elegance to all of the living spaces. The heart of the home, the kitchen, has been stylishly renovated with quartz countertops, stainless steel appliances, new cabinets and tiled backsplash. The open living and dining area is bathed in natural light thanks to floor-to-ceiling windows, creating a bright and inviting space. The master suite is complete with a spa like bath featuring a large tiled shower. You will also find an additional two bedrooms and updated bath perfect for family or guest. The bonus room provides the perfect flexibility for use as an office, playroom, or media room. Step outside to the huge fenced-in backyard with open patio which is perfect for grilling and entertaining. With its prime location, modern upgrades and fantastic backyard this home is the epitome of comfortable and stylish living in Crestwood South.

Last Agent to Sell the Property

Ashley Davis

ARC Realty Vestavia Listed on: 11/09/2023

ARC Realty Vestavia

Last Buyer's Agent

Lynlee Real-Hughes

ARC Realty Mountain Brook

ARC Realty Mountain Brook

Home Details

Home Type

  • Single Family

Est. Annual Taxes

  • $1,862

Year Built

  • Built in 1956

Lot Details

  • 12,197 Sq Ft Lot
  • Fenced Yard
  • Interior Lot

Home Design

  • Split Level Home
  • HardiePlank Siding
  • Four Sided Brick Exterior Elevation

Interior Spaces

  • 1-Story Property
  • Smooth Ceilings
  • Cathedral Ceiling
  • Ceiling Fan
  • Recessed Lighting
  • Double Pane Windows
  • Window Treatments
  • Combination Dining and Living Room
  • Bonus Room
  • Home Security System
  • Attic

Kitchen

  • Electric Oven
  • Built-In Microwave
  • Dishwasher
  • Stainless Steel Appliances
  • Stone Countertops

Flooring

  • Wood
  • Tile

Bedrooms and Bathrooms

  • 3 Bedrooms
  • Walk-In Closet
  • 2 Full Bathrooms
  • Bathtub and Shower Combination in Primary Bathroom
  • Separate Shower

Laundry

  • Laundry Room
  • Washer and Electric Dryer Hookup

Finished Basement

  • Partial Basement
  • Laundry in Basement
  • Natural lighting in basement

Parking

  • 1 Carport Space
  • Driveway
  • On-Street Parking
  • Off-Street Parking

Outdoor Features

  • Patio

Schools

  • Avondale Elementary School
  • Putnam Middle School
  • Woodlawn High School

Utilities

  • Central Heating and Cooling System
  • Programmable Thermostat
  • Electric Water Heater

Listing and Financial Details

Home Details

Home Type

Single Family

Est. Annual Taxes

$1,862

Year Built

Built in 1956

Lot Details

0.28 Acres

Listing Details

  • Class: RESIDENTIAL
  • Split Level: Yes
  • Property Access: Public Road
  • Down Payment Assistance: Yes
  • Down Payment Assistance URL: https://www.workforce-resource.com/dpr/listing/GALMLS/21370113?w=PubMLS
  • Living Area: 1319
  • Legal Description: Crestwood Hills-1 23-28-4 BK 43 PG66 Blk 7 Lot 9
  • Dual or Variable Rate Commission: Yes
  • Number Levels: 1-Story
  • Property Type: Single Family
  • Termite Company Name: Knox
  • Termite Contract: Yes
  • Year Built Description: Existing
  • Year Built: 1956
  • Special Features: None
  • Property Sub Type: Detached
  • Year Built: 1956

Interior Features

  • Interior Amenities: Recess Lighting, Security System
  • Floors: Hardwood, Tile Floor
  • Windows Treatments: All
  • Bedroom/Bathroom Features: Separate Shower, Tub/Shower Combo, Walk-In Closets
  • Bedrooms: 3
  • Full Bathrooms: 2
  • Total Bathrooms: 2
  • Concatenated Rooms: |Living/Din1|Kitchen1|MasterBR1|MasterBath1|Bedroom1|Bedroom1|FullBath1|Bonus1|BonusB|LaundryB|
  • Room 1: Living/Dining, On Level: 1
  • Room 2: Kitchen, On Level: 1
  • Room 3: Master Bedroom, On Level: 1
  • Room 4: Master Bath, On Level: 1
  • Room 5: Bedroom, On Level: 1
  • Room 6: Bedroom, On Level: 1
  • Room 7: Full Bath, On Level: 1
  • Room 8: Bonus, On Level: 1
  • Room 9: Bonus, On Level: B
  • Room 10: Laundry, On Level: B
  • Basement Rooms: Bonus (LVL BSMT), Laundry (LVL BSMT)
  • Rooms Level 1: Bedroom (LVL 1), Bonus (LVL 1), Full Bath (LVL 1), Kitchen (LVL 1), Living/Dining (LVL 1), Master Bath (LVL 1), Master Bedroom (LVL 1)
  • Basement Style: Partial Basement
  • Basement Style II: All Finished
  • Basement Style III: Daylight Basement
  • Kitchen Countertops: Stone (KIT)
  • Kitchen Equipment: Dishwasher Built-In, Microwave Built-In, Oven-Electric, Refrigerator, Some Stainless Appl
  • Laundry: Yes
  • Laundry Dryer Hookup: Dryer-Electric
  • Laundry Features: Washer Hookup
  • Laundry Location: Laundry (BSMT)
  • Laundry Space: Closet
  • Attic: Yes
  • Basement Finished Sq Ft: 269
  • Main Level Sq Ft: 1319

Exterior Features

  • Patio: Yes
  • Construction: 4 Sides Brick, Siding-Hardiplank, Wood
  • Exterior Features: Fenced Yard
  • Foundation: Basement
  • Patio Type: Open (PATIO)
  • Water Heater: Electric (WTRHTR)

Garage/Parking

  • Number Carport Spaces: 1
  • Parking Features: Driveway Parking, Off Street Parking, On Street Parking

Utilities

  • Heating: Central (HEAT), Electric (HEAT)
  • Cooling: Central (COOL), Electric (COOL)
  • Sewer/Septic System: Connected
  • Water: Public Water
  • HVAC Area: 1588

Condo/Co-op/Association

  • Amenities: Street Lights

Lot Info

  • Assessor Parcel Number: 23-00-28-4-006-019.000
  • Lot Description: Interior Lot
  • Number Acres: 0.28

Green Features

  • Energy Green Features: Ceiling Fans, Doub Paned Windows, Programmable Thermostat

Tax Info

  • Tax District: BIRMINGHAM
  • Annual Tax: 1862

MLS Schools

  • Elementary School: AVONDALE
  • High School: WOODLAWN
  • Jr Middle School: PUTNAM, W E

Ownership History

We collect this data history from publicly available records. To have your information removed, we recommend requesting removal directly through your county’s website.

Date Name Owned For Owner Type

Purchase Details

Closed on
May 8, 2026
Sold by
Bought by
Current Estimated Value
$393,424

Purchase Details

Listed on
Nov 9, 2023
Closed on
Nov 30, 2023
Sold by
Bought by
Seller's Agent
Ashley Davis
ARC Realty Vestavia
Buyer's Agent
Lynlee Real-Hughes
ARC Realty Mountain Brook
List Price
$349,900
Sold Price
$411,000
Premium/Discount to List
$61,100
17.46%
Views
266

Home Financials for this Owner

Home Financials are based on the most recent Mortgage that was taken out on this home.
Avg. Annual Appreciation
-1.64%
Original Mortgage
$308,250
Interest Rate
0.0763%
Mortgage Type
New Conventional

Purchase Details

Closed on
Jul 2, 2020
Sold by
Bought by

Home Financials for this Owner

Home Financials are based on the most recent Mortgage that was taken out on this home.
Original Mortgage
$299,475
Interest Rate
0.031%
Mortgage Type
FHA

Purchase Details

Closed on
Mar 2, 2020
Sold by
Bought by

Home Financials for this Owner

Home Financials are based on the most recent Mortgage that was taken out on this home.
Original Mortgage
$124,000
Interest Rate
0.036%
Mortgage Type
New Conventional

Purchase Details

Closed on
Jul 21, 2014
Sold by
Bought by
Source: Public Records
Create a Home Valuation Report for This Property
The Home Valuation Report is an in-depth analysis detailing your home's value as well as a comparison with similar homes in the area

Home Values in the Area

Source: Public Records

Average Home Value in this Area


Source: Public Records

Purchase History

We collect this data history from publicly available records. To have your information removed, we recommend requesting removal directly through your county’s website.

Date Buyer Sale Price Title Company
-- --
$411,000 --
$305,000 --
$155,000 --
-- --
Source: Public Records

Mortgage History

We collect this data history from publicly available records. To have your information removed, we recommend requesting removal directly through your county’s website.

Date Status Borrower Loan Amount
Previous Owner $308,250
Previous Owner $299,475
Previous Owner $124,000
Previous Owner $90,000
Previous Owner $50,000
Source: Public Records

Property History

We collect this data history from publicly available records. To have your information removed, we recommend requesting removal directly through your county’s website.

Date Event Price List to Sale Price per Sq Ft
11/30/2023 11/30/23 Sold $411,000 +17.5% $259 / Sq Ft
11/11/2023 11/11/23 Pending -- -- --
11/09/2023 11/09/23 For Sale $349,900 -- $220 / Sq Ft
Source: Greater Alabama MLS

Tax History

We collect this data history from publicly available records. To have your information removed, we recommend requesting removal directly through your county’s website.

Year Tax Paid Tax Assessment Tax Assessment Total Assessment is a certain percentage of the fair market value that is determined by local assessors to be the total taxable value of land and additions on the property. Land Improvement
2025 $2,554 $36,220
2024 $2,053 $29,300
2022 $1,863 $26,670 $14,800 $11,870
2021 $1,697 $24,400 $14,800 $9,600
2020 $0 $23,800 $14,800 $9,000
2019 $1,549 $22,360 $0 $0
2018 $1,183 $17,300 $0 $0
2017 $1,053 $15,520 $0 $0
2016 $1,126 $16,520 $0 $0
2015 $1,053 $15,520 $0 $0
2014 $765 $15,660 $0 $0
2013 $765 $15,180 $0 $0
Source: Public Records

Agents Affiliated with this Home

  • Section Image
  • Section Image
See All Agents

Map

Source: Greater Alabama MLS

MLS Number: 21370113

Greater Alabama MLS

APN: 23-00-28-4-006-019.000

Your Personal Tour Guide

Ask me questions while you tour the home.