
Shane Peck
HomeSmart
(855) 561-0549
43 Total Sales
1 in North Central Mesa
$375,999 Price
Estimated Value: $510,000 - $625,000
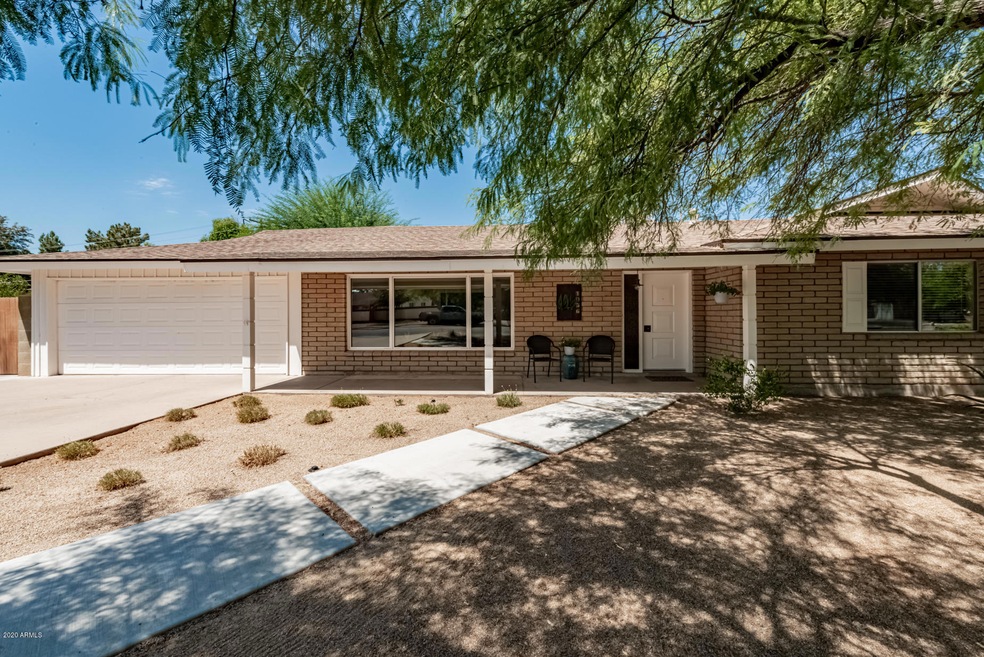
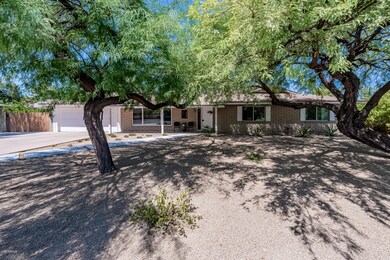
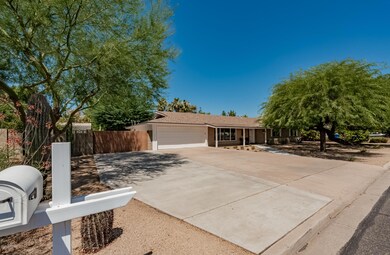
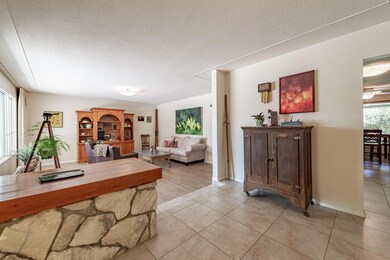

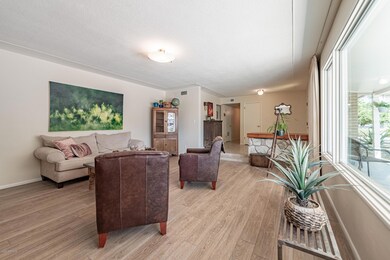
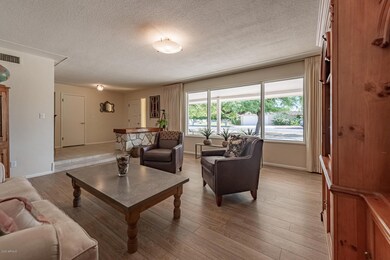
Gorgeous mid-century ranch style home sits on a large private lot with no HOA. This three bedroom and two bath home features a sizable office/den that can easily be converted into a large 4th bedroom. Open kitchen concept with granite countertops and stainless steel appliances. Flooring has been updated throughout the home. Also, features a functional RV gate with poured concrete slab that make this the perfect home to park all your recreational toys. This home is a must see!
Last Agent to Sell the Property
John McDonagh
neXGen Real Estate License #SA657606000 Listed on: 09/10/2020
Shane Peck
HomeSmart
(855) 561-0549
43 Total Sales
1 in North Central Mesa
$375,999 Price
Denise Adame
eXp Realty
(623) 462-2576
50 Total Sales
1 in North Central Mesa
$499,000 Price
Susie McCartney-Belcher
Coldwell Banker Bishop Realty
(928) 517-5964
75 Total Sales
2 in North Central Mesa
$417,000 Price Range
Kimberly Huffaker
AZ Key LLC
(623) 263-0766
54 Total Sales
4 in North Central Mesa
$315K - $580K Price Range
Danielle Arvallo
Limitless Real Estate
(877) 640-8633
47 Total Sales
1 in North Central Mesa
$513,000 Price
James Greenwalt
Compass
(503) 444-8948
50 Total Sales
1 in North Central Mesa
$632,500 Price
We collect this data history from publicly available records. To have your information removed, we recommend requesting removal directly through your county’s website.
| Date | Event | Price | List to Sale | Price per Sq Ft |
|---|---|---|---|---|
| 10/27/2020 10/27/20 | Sold | $415,000 | +2.5% | $171 / Sq Ft |
| 09/21/2020 09/21/20 | Pending | -- | -- | -- |
| 08/31/2020 08/31/20 | For Sale | $405,000 | -- | $167 / Sq Ft |
We collect this data history from publicly available records. To have your information removed, we recommend requesting removal directly through your county’s website.
| Year | Tax Paid | Tax Assessment Tax Assessment Total Assessment is a certain percentage of the fair market value that is determined by local assessors to be the total taxable value of land and additions on the property. | Land | Improvement |
|---|---|---|---|---|
| 2025 | $1,750 | $21,071 | ||
| 2024 | $1,769 | $20,068 | ||
| 2023 | $1,769 | $38,310 | $7,660 | $30,650 |
| 2022 | $1,730 | $29,710 | $5,940 | $23,770 |
| 2021 | $1,778 | $27,300 | $5,460 | $21,840 |
| 2020 | $1,754 | $25,950 | $5,190 | $20,760 |
| 2019 | $1,625 | $23,970 | $4,790 | $19,180 |
| 2018 | $1,551 | $21,780 | $4,350 | $17,430 |
| 2017 | $1,502 | $21,260 | $4,250 | $17,010 |
| 2016 | $1,475 | $20,220 | $4,040 | $16,180 |
| 2015 | $1,393 | $17,530 | $3,500 | $14,030 |
JM
Seller's Agent in 2020
John McDonagh
neXGen Real Estate
JA
Buyer's Agent in 2020
Joshua Asanovich
Keller Williams Realty Phoenix
(480) 768-9333
132 Total Sales
Source: Arizona Regional Multiple Listing Service (ARMLS)
MLS Number: 6125476
APN: 137-38-060
Disclaimer: Certain information contained herein is derived from information provided by parties other than Homes.com. All information provided is deemed reliable, but is not guaranteed to be accurate and should be independently verified.
All information should be verified by the recipient and none is guaranteed as accurate by ARMLS
Listing Information presented by local MLS brokerage: Ten-X, local REALTOR®- Arlene Richardson - (888)-952-6393
Ask me questions while you tour the home.