NOT LISTED FOR SALE

Estimated Value: $575,000 - $664,993

4 Beds
2.5 Baths
3,346 Sq Ft
$188/Sq Ft Est. Value

Sale Details

Date Sold: June 8, 2023

Last sale price $610,000 $182 Per Sq Ft

Est. 3% increase in value since last sale

Current estimated payment $3,953 / mo

1 Day on Market

Highlights

  • Updated Kitchen
  • Mature Trees
  • Deck
  • Forest Dale Elementary School Rated A
  • Clubhouse
  • Traditional Architecture

About This Home

As of June 2023

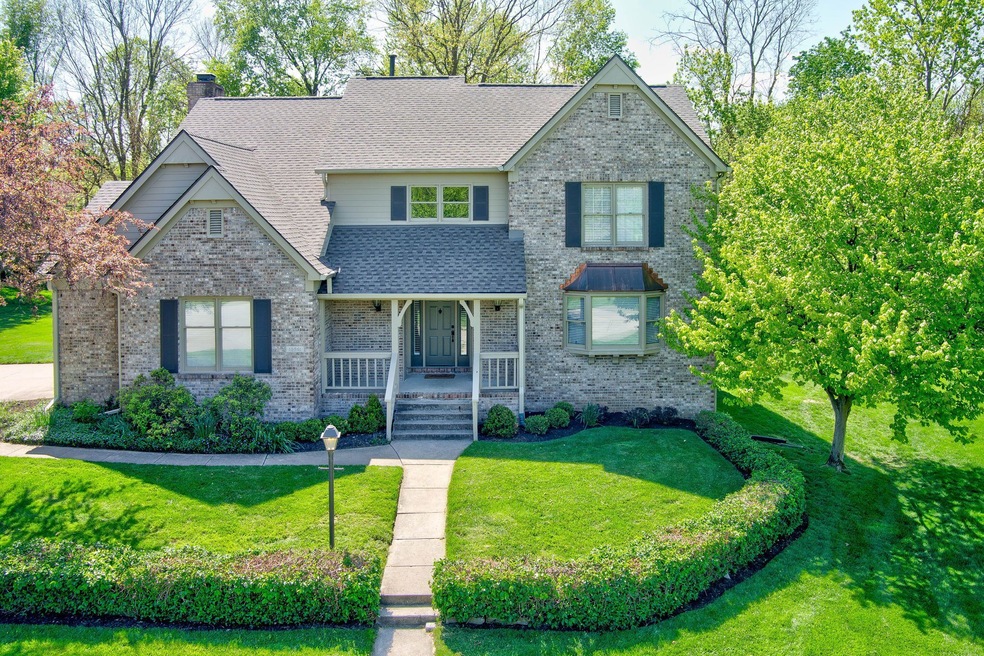
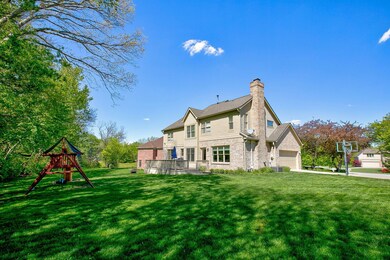


Beautifully updated 4br, 2.5ba home in Williamson Run. Homeowners have invested over $150,000 in improvements and updates. Hardwood floors throughout the main level. Formal Living/Dining Rooms, Kitchen with stainless appliances open to Family Room with Gas Fireplace. Stunning Primary Bathroom remodel with double vanity, large walk in shower and free standing soaker tub. Upstairs Guest Bath also remodeled with beautiful finishes. Finished Basement with Daylight Windows. Nearly a half acre lot with private backyard deck and wooded treeline. Roof/Gutters 2022, Furnace 2022, A/C 2017, Water Heater 2022, Water Softener 2023. Nothing left to do but move in! Neighborhood Pool, Tennis, Playground, Walking Trails and Social Events

Last Agent to Sell the Property

Chris Dykes

Carpenter, REALTORS® License #RB14028066 Listed on: 05/10/2023

Carpenter, REALTORS®

Last Buyer's Agent

Craig McLaurin

Redfin Corporation

Home Details

Home Type

  • Single Family

Est. Annual Taxes

  • $4,530

Year Built

  • Built in 1988

Lot Details

  • 20,473 Sq Ft Lot
  • Mature Trees

HOA Fees

  • $76 Monthly HOA Fees

Parking

  • 2 Car Attached Garage

Home Design

  • Traditional Architecture
  • Brick Exterior Construction
  • Cement Siding
  • Concrete Perimeter Foundation

Interior Spaces

  • 2-Story Property
  • Built-in Bookshelves
  • Woodwork
  • Bay Window
  • Wood Frame Window
  • Family Room with Fireplace
  • Attic Access Panel
  • Laundry on main level

Kitchen

  • Updated Kitchen
  • Oven
  • Electric Cooktop
  • Microwave
  • Dishwasher
  • Kitchen Island

Flooring

  • Wood
  • Carpet

Bedrooms and Bathrooms

  • 4 Bedrooms
  • Walk-In Closet

Finished Basement

  • Sump Pump
  • Basement Lookout

Outdoor Features

  • Deck
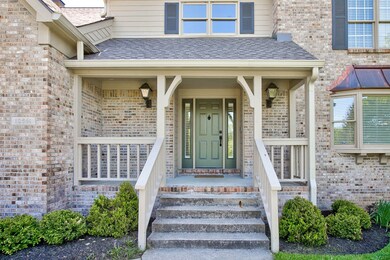
  • Covered Patio or Porch

Location

  • Suburban Location

Schools

  • Forest Dale Elementary School
  • Carmel Middle School

Utilities

  • Forced Air Heating and Cooling System
  • Heating System Uses Gas
  • Gas Water Heater

Listing and Financial Details

  • Tax Lot 291408104004000018
  • Assessor Parcel Number 291408104004000018

Community Details

Overview

  • Association fees include clubhouse, nature area, parkplayground, management, tennis court(s), walking trails
  • Williamson Run Subdivision
  • Property managed by Sentry Management
  • The community has rules related to covenants, conditions, and restrictions

Amenities

  • Clubhouse

Recreation

  • Tennis Courts
  • Community Playground
  • Community Pool

Home Details

Home Type

Single Family

Est. Annual Taxes

$4,530

Year Built

Built in 1988

Lot Details

0.47 Acres

HOA Fees

$76 per month

Parking

2

Listing Details

  • Property Sub Type: Single Family Residence
  • Architectural Style: TraditonalAmerican
  • Property Type: Residential
  • New Construction: No
  • Tax Year: 2022
  • Year Built: 1988
  • Building Area Total: 3467
  • Co List Office Phone: 317-844-2728
  • Garage Y N: Yes
  • Lot Size Acres: 0.47
  • Subdivision Name: Williamson Run
  • Transaction Type: Sale
  • Accessibility Features YN: No
  • MBR_AttributionContact: cdykes@callcarpenter.com
  • Special Features: None

Interior Features

  • Basement: Yes
  • Basement Type: Daylight/Lookout Windows, Finished, Sump Pump
  • Appliances: Electric Cooktop, Dishwasher, Gas Water Heater, Microwave, Oven, Refrigerator
  • Levels: Two
  • Full Bathrooms: 2
  • Half Bathrooms: 1
  • Total Bathrooms: 3
  • Total Bedrooms: 4
  • Below Grade Sq Ft: 846
  • Fireplace Features: Family Room
  • Fireplaces: 1
  • Interior Amenities: Attic Access, Built In Book Shelves, Center Island, Hardwood Floors, Pantry, Walk-in Closet(s), Window Bay Bow, Windows Wood, Wood Work Painted
  • Living Area: 3346
  • Eating Area: Breakfast Room,Formal Dining Room
  • Basement Full Bathrooms: 0
  • Main Level Full Bathrooms: 0
  • Main Level Sq Ft: 1247
  • Basement Half Bathrooms: 0
  • Main Half Bathrooms: 1
  • Kitchen Features: Kitchen Updated
  • Upper Level Sq Ft: 1253

Exterior Features

  • Construction Materials: Brick, Cement Siding
  • Foundation Details: Concrete Perimeter
  • Patio And Porch Features: Covered Porch, Deck Main Level
  • Waterfront: No

Garage/Parking

  • Garage Spaces: 2
  • Parking Features: Attached, Concrete

Utilities

  • Cooling: Central Electric
  • Heating: Forced Air, Gas
  • Laundry Features: Main Level
  • Water Source: Municipal/City
  • Solid Waste: No

Condo/Co-op/Association

  • Association Amenities: Basketball Court, Clubhouse, Playground, Pool, Tennis Court(s)
  • Association Fee: 910
  • Association Fee Frequency: Annually
  • Association YN: Yes
  • Community Features: Clubhouse, Playground, Pool, Tennis Court(s)
  • Management Company Name: Sentry Management
  • H O A Disclosures: Covenants & Restrictions

Fee Information

  • Association Fee Includes: Clubhouse, Entrance Common, Nature Area, ParkPlayground, Management, Tennis Court(s), Walking Trails

Schools

  • Middle Or Junior School: Carmel Middle School

Lot Info

  • Lot Features: Sidewalks, Suburb, Mature Trees
  • Property Attached Yn: No
  • Lot Size Sq Ft: 20473
  • Parcel Number: 291408104004000018
  • Acres: 1/4-1/2 Acre

Green Features

  • Green Certification Y N: No

Tax Info

  • Tax Annual Amount: 4530
  • Tax Lot: 291408104004000018
  • Semi Annual Property Tax Amt: 2265
  • Tax Exemption: Homestead Tax Exemption

MLS Schools

  • Elementary School: Forest Dale Elementary School

Ownership History

We collect this data history from publicly available records. To have your information removed, we recommend requesting removal directly through your county’s website.

Date Name Owned For Owner Type

Purchase Details

Listed on
May 10, 2023
Closed on
Jun 15, 2023
Sold by
Bought by
Seller's Agent
Chris Dykes
Carpenter, REALTORS®
Buyer's Agent
Craig McLaurin
Redfin Corporation
List Price
$600,000
Sold Price
$610,000
Premium/Discount to List
$10,000
1.67%
Views
49
Current Estimated Value
$627,998

Home Financials for this Owner

Home Financials are based on the most recent Mortgage that was taken out on this home.
Estimated Appreciation
$17,998
Avg. Annual Appreciation
0.93%
Original Mortgage
$488,000
Interest Rate
0.0639%
Mortgage Type
New Conventional

Purchase Details

Listed on
Jun 29, 2015
Closed on
Aug 21, 2015
Sold by
Bought by
Seller's Agent
Chris Dykes
Carpenter, REALTORS®
Buyer's Agent
Diane Brooks
F.C. Tucker Company
List Price
$374,900
Sold Price
$362,000
Premium/Discount to List
-$12,900
-3.44%

Home Financials for this Owner

Home Financials are based on the most recent Mortgage that was taken out on this home.
Avg. Annual Appreciation
6.92%
Original Mortgage
$271,500
Interest Rate
0.0375%
Mortgage Type
Adjustable Rate Mortgage/ARM
Source: Public Records
Create a Home Valuation Report for This Property
The Home Valuation Report is an in-depth analysis detailing your home's value as well as a comparison with similar homes in the area

Home Values in the Area

Source: Public Records

Average Home Value in this Area


Source: Public Records

Purchase History

We collect this data history from publicly available records. To have your information removed, we recommend requesting removal directly through your county’s website.

Date Buyer Sale Price Title Company
$610,000 First American Title
-- Attorney
Source: Public Records

Mortgage History

We collect this data history from publicly available records. To have your information removed, we recommend requesting removal directly through your county’s website.

Date Status Borrower Loan Amount
Open $488,000
Previous Owner $453,600
Previous Owner $247,196
Previous Owner $271,500
Source: Public Records

Property History

We collect this data history from publicly available records. To have your information removed, we recommend requesting removal directly through your county’s website.

Date Event Price List to Sale Price per Sq Ft Prior Sale
06/08/2023 06/08/23 Sold $610,000 +1.7% $182 / Sq Ft
05/12/2023 05/12/23 Pending -- -- --
05/10/2023 05/10/23 For Sale $600,000 +65.7% $179 / Sq Ft
08/21/2015 08/21/15 Sold $362,000 -3.4% $105 / Sq Ft View Prior Sale
08/13/2015 08/13/15 Pending -- -- --
06/29/2015 06/29/15 For Sale $374,900 -- $109 / Sq Ft
Source: MIBOR Broker Listing Cooperative®

Tax History

We collect this data history from publicly available records. To have your information removed, we recommend requesting removal directly through your county’s website.

Year Tax Paid Tax Assessment Tax Assessment Total Assessment is a certain percentage of the fair market value that is determined by local assessors to be the total taxable value of land and additions on the property. Land Improvement
2025 $5,456 $532,700 $177,200 $355,500
2024 $4,776 $484,500 $177,200 $307,300
2023 $4,782 $442,800 $101,600 $341,200
2022 $4,531 $398,000 $101,600 $296,400
2021 $4,039 $358,200 $101,600 $256,600
2020 $3,629 $322,900 $101,600 $221,300
2019 $3,546 $315,700 $88,100 $227,600
2018 $3,577 $323,800 $88,100 $235,700
2017 $3,396 $307,200 $88,100 $219,100
2016 $3,213 $295,200 $88,100 $207,100
2014 $3,172 $294,400 $89,300 $205,100
2013 $3,172 $290,000 $89,300 $200,700
Source: Public Records

Agents Affiliated with this Home

  • Section Image
  • Section Image
  • Section Image
  • Section Image
See All Agents

Map

Source: MIBOR Broker Listing Cooperative®

MLS Number: 21919928

MIBOR Broker Listing Cooperative®

APN: 29-14-08-104-004.000-018

Your Personal Tour Guide

Ask me questions while you tour the home.