
Ryan Reeves
DECCA REAL ESTATE
(947) 218-7197
56 Total Sales
2 in On Top of the World
$150K - $175K Price Range

Estimated Value: $497,098
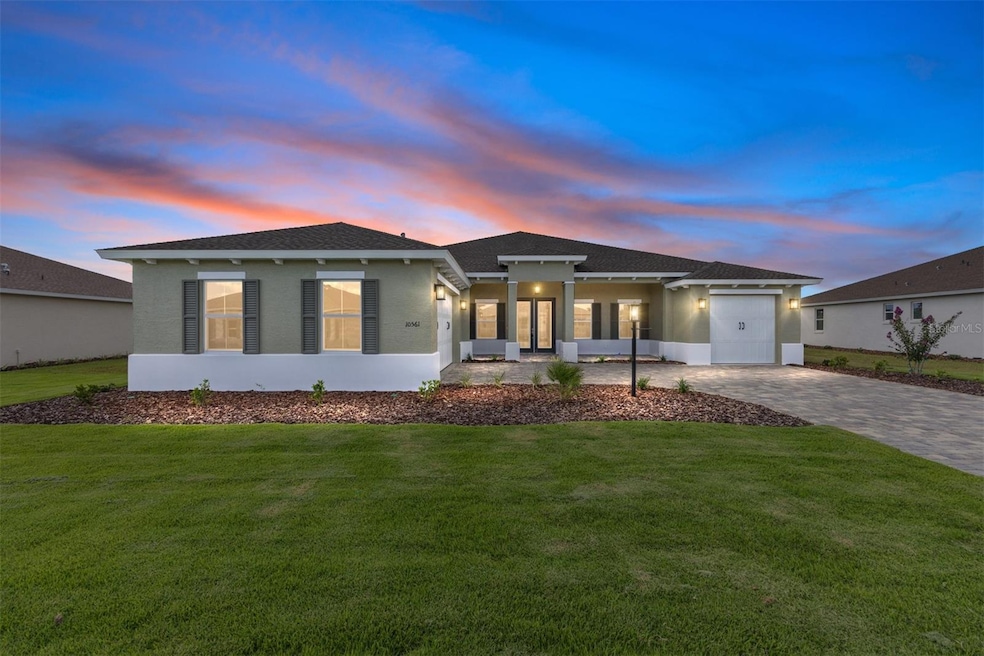
Stunning New Construction—Aberdeen Model in LongLeaf Ridge, On Top of the World! Experience luxury living in this spacious and elegant brand-new Aberdeen model, located in the coveted LongLeaf Ridge neighborhood of On Top of the World. This thoughtfully designed home offers 3 bedrooms, 3 full bathrooms, a versatile flex room, and a split 3-car garage, all set on a beautifully landscaped homesite with a paver driveway and welcoming entryway. Step through grand double doors into a bright, open layout featuring tray ceilings and luxury vinyl flooring throughout. At the front of the home, the flex room shines with natural light and French glass doors perfect as a home office, studio, or library. The open-concept great room and kitchen are made for entertaining, with tray ceilings and a 3-panel sliding glass door offering views of the oversized, enclosed lanai—ideal for enjoying Florida’s beautiful weather year-round. The gourmet kitchen is a chef’s dream, boasting staggered cabinetry with crown molding, quartz countertops, a large central island, stainless steel appliances, a wall oven and microwave, a cooktop with hood, a stylish tile backsplash, under cabinet lighting, and a spacious walk-in pantry. The luxurious primary suite features French doors, numerous windows that flood the room with natural sunlight, double walk-in closets, and a spa-style en suite bathroom with his and hers quartz vanities and a zero-entry tiled shower with a built-in bench. Two guest bedrooms, each with access to their own bathrooms, are tucked away on the opposite side of the home—creating a private, split floor plan that’s perfect for visitors. Set within Ocala’s premier 55+ active adult community, this home offers access to world-class amenities and golf cart routes that lead directly to two nearby shopping centers. Don't miss this incredible opportunity—schedule your private showing today!
Last Agent to Sell the Property
ON TOP OF THE WORLD REAL EST Brokerage Phone: 352-854-2394 License #3364091 Listed on: 06/19/2025
We collect this data history from publicly available records. To have your information removed, we recommend requesting removal directly through your county’s website.
Ryan Reeves
DECCA REAL ESTATE
(947) 218-7197
56 Total Sales
2 in On Top of the World
$150K - $175K Price Range
Cara Spring
GREAT EXPECTATIONS REALTY, LLC
(947) 210-6723
29 Total Sales
20 in On Top of the World
$110K - $186K Price Range
Gwen Smith
United Country Smith & Associates Trenton
(352) 558-2680
94 Total Sales
1 in On Top of the World
$62,500 Price
Cari Fitzgerald
PREMIER SOTHEBYS INT'L REALTY
(689) 219-5007
50 Total Sales
1 in On Top of the World
$335,000 Price
Lissette Cartagena
REALTY EXECUTIVES IN THE VILLAGES
(352) 655-2774
95 Total Sales
3 in On Top of the World
$120K - $355K Price Range
Aimee Deen
KELLER WILLIAMS CORNERSTONE RE
(352) 329-7472
19 Total Sales
1 in On Top of the World
$223,000 Price
We collect this data history from publicly available records. To have your information removed, we recommend requesting removal directly through your county’s website.
| Date | Buyer | Sale Price | Title Company |
|---|---|---|---|
| $501,000 | Marion Title & Escrow Company |
We collect this data history from publicly available records. To have your information removed, we recommend requesting removal directly through your county’s website.
| Date | Status | Borrower | Loan Amount |
|---|---|---|---|
| Open | $400,800 |
We collect this data history from publicly available records. To have your information removed, we recommend requesting removal directly through your county’s website.
| Date | Event | Price | List to Sale | Price per Sq Ft |
|---|---|---|---|---|
| 08/12/2025 08/12/25 | Sold | $501,000 | 0.0% | $172 / Sq Ft |
| 06/23/2025 06/23/25 | Pending | -- | -- | -- |
| 06/19/2025 06/19/25 | For Sale | $501,000 | -- | $172 / Sq Ft |
We collect this data history from publicly available records. To have your information removed, we recommend requesting removal directly through your county’s website.
| Year | Tax Paid | Tax Assessment Tax Assessment Total Assessment is a certain percentage of the fair market value that is determined by local assessors to be the total taxable value of land and additions on the property. | Land | Improvement |
|---|---|---|---|---|
| 2025 | -- | $24,860 | $24,860 | |
| 2024 | -- | $24,860 | $24,860 | |
| 2023 | -- | $23,000 | $23,000 | |
| 2022 | $380 | $23,000 | $23,000 | $0 |
Seller's Agent in 2025
Shelby Correia
ON TOP OF THE WORLD REAL EST
(352) 789-3231
473 Total Sales
Buyer's Agent in 2025
Rhonda Cassidy
EXP REALTY LLC
(352) 438-6855
238 Total Sales
Source: Stellar MLS
MLS Number: OM703676
APN: 3530-065-132
Disclaimer: Certain information contained herein is derived from information provided by parties other than Homes.com. All information provided is deemed reliable, but is not guaranteed to be accurate and should be independently verified.
All data is obtained from various sources and may not have been verified by broker or MLS GRID. Supplied Open House Information is subject to change without notice. All information should be independently reviewed and verified for accuracy. Properties may or may not be listed by the office/agent presenting the information. Some IDX listings have been excluded from this website. IDX information is provided exclusively for personal, non-commercial use, and may not be used for any purpose other than to identify prospective properties consumers may be interested in purchasing. Information is deemed reliable but not guaranteed.
Listings courtesy of Stellar MLS as distributed by MLS GRID.
Based on information submitted to the MLS GRID
Listing Information presented by local MLS brokerage: Ten-X - (888)-952-6393
Ask me questions while you tour the home.