
Seller's Agent in 2025
Sara Crawford
BHHS Georgia Properties
(706) 304-8360
80 Total Sales
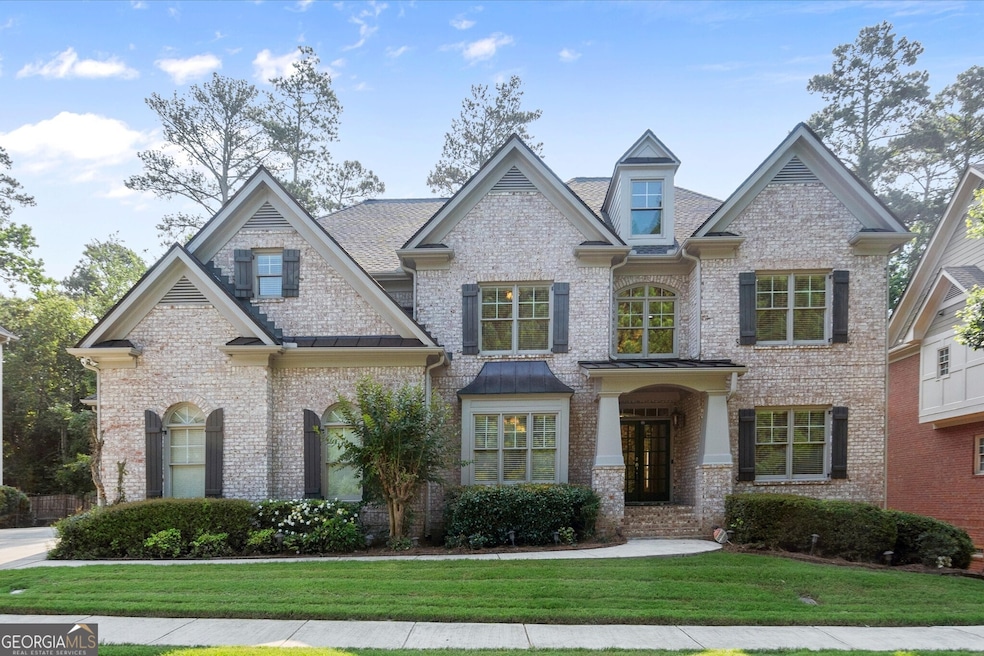
Estimated Value: $1,245,053
Welcome to 10565 Highgate Manor Court an exquisite, light-filled residence nestled in the heart of Johns Creek. With nearly 5,900 square feet of impeccably designed living space, this 6-bedroom, 5.5-bathroom home offers timeless sophistication, expansive rooms, and luxurious features at every turn. Step inside to a grand two-story foyer that opens into a stunning family room with soaring ceilings, a wall of floor-to-ceiling windows, and an elegant fireplace that anchors the space with warmth and style. The chef's kitchen is built to impress with high-end appliances, abundant cabinetry, and seamless flow into both the dining room and breakfast area perfect for entertaining or everyday living. The main level also includes a private office, a formal dining room, and a spacious guest suite with a full bath ideal for hosting overnight visitors. Upstairs, the owner's suite is a true retreat, complete with a cozy fireplace, sitting area, dual walk-in closets, and a luxurious en-suite bath with a soaking tub, separate shower, and dual vanities. Three additional bedrooms on this level offer flexibility and comfort one with a private bath, and two that share a well-appointed Jack-and-Jill bathroom. The fully finished daylight terrace level is a standout feature, offering a large family room with floor-to-ceiling windows, a full second kitchen, a rec room, and another bedroom and full bath perfect for multi-generational living, guest quarters, or long-term stays. Step outside to an expansive deck that overlooks a serene and private backyard, ideal for al fresco dining or relaxing in a peaceful setting. Located close to Big Creek Greenway, premier parks, Halcyon, The Collection at Forsyth, top-rated restaurants, and major highways, this home offers unmatched convenience with easy access to Alpharetta, Duluth, and Cumming all while enjoying the privacy and prestige of one of Johns Creek's most desirable neighborhoods. A rare opportunity to own a home that truly has it all space, elegance, functionality, and location.
Last Agent to Sell the Property
BHHS Georgia Properties License #366081 Listed on: 06/26/2025
Last Buyer's Agent
Tommy Ngo
Redfin Corporation License #368055
We collect this data history from publicly available records. To have your information removed, we recommend requesting removal directly through your county’s website.
We collect this data history from publicly available records. To have your information removed, we recommend requesting removal directly through your county’s website.
| Date | Buyer | Sale Price | Title Company |
|---|---|---|---|
| $1,230,000 | -- | ||
| -- | -- | ||
| $595,000 | -- |
We collect this data history from publicly available records. To have your information removed, we recommend requesting removal directly through your county’s website.
| Date | Status | Borrower | Loan Amount |
|---|---|---|---|
| Open | $984,000 |
We collect this data history from publicly available records. To have your information removed, we recommend requesting removal directly through your county’s website.
| Date | Event | Price | List to Sale | Price per Sq Ft |
|---|---|---|---|---|
| 08/01/2025 08/01/25 | Sold | $1,230,000 | -1.6% | $211 / Sq Ft |
| 07/04/2025 07/04/25 | Pending | -- | -- | -- |
| 06/26/2025 06/26/25 | For Sale | $1,250,000 | -- | $215 / Sq Ft |
We collect this data history from publicly available records. To have your information removed, we recommend requesting removal directly through your county’s website.
| Year | Tax Paid | Tax Assessment Tax Assessment Total Assessment is a certain percentage of the fair market value that is determined by local assessors to be the total taxable value of land and additions on the property. | Land | Improvement |
|---|---|---|---|---|
| 2025 | $6,279 | $451,480 | $118,200 | $333,280 |
| 2023 | $6,673 | $236,400 | $80,280 | $156,120 |
| 2022 | $6,069 | $236,400 | $80,280 | $156,120 |
| 2021 | $6,042 | $229,480 | $77,920 | $151,560 |
| 2020 | $6,099 | $226,760 | $77,000 | $149,760 |
| 2019 | $695 | $222,760 | $75,640 | $147,120 |
| 2018 | $6,686 | $217,560 | $73,880 | $143,680 |
| 2017 | $5,665 | $178,600 | $58,240 | $120,360 |
| 2016 | $5,575 | $178,600 | $58,240 | $120,360 |
| 2015 | $5,636 | $178,600 | $58,240 | $120,360 |
| 2014 | $5,839 | $178,600 | $58,240 | $120,360 |
Seller's Agent in 2025
Sara Crawford
BHHS Georgia Properties
(706) 304-8360
80 Total Sales
T
Buyer's Agent in 2025
Tommy Ngo
Redfin Corporation
Source: Georgia MLS
MLS Number: 10551851
APN: 11-0800-0306-116-4
Disclaimer: Certain information contained herein is derived from information provided by parties other than Homes.com. All information provided is deemed reliable, but is not guaranteed to be accurate and should be independently verified.
The data relating to real estate for sale on this web site comes in part from the Broker Reciprocity Program of Georgia MLS. Real estate listings held by brokerage firms other than Redfin are marked with the Broker Reciprocity logo and detailed information about them includes the name of the listing brokers. Information deemed reliable but not guaranteed. Copyright 2026 Georgia MLS. All rights reserved.
Ask me questions while you tour the home.