
Hart Summeier
Highgarden Real Estate
(463) 219-4560
201 Total Sales
1 in Pendleton
$350,000 Price
Estimated Value: $610,292
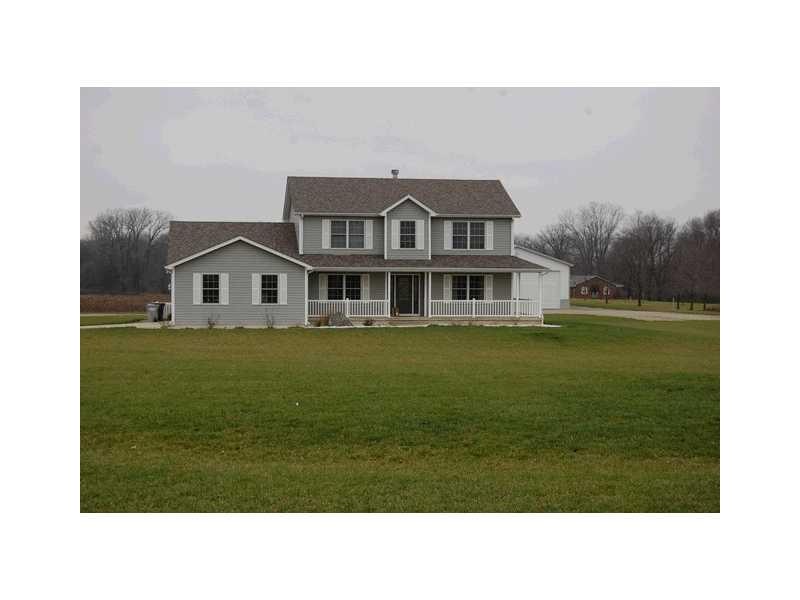
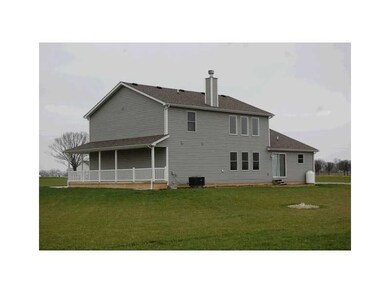
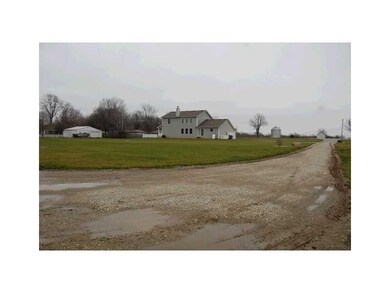

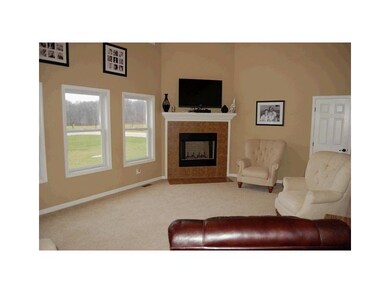


Wonderful custom built country home locate on 5 acres in Pendleton schools. This two story home features a large great room with vaulted ceilings, main level master suite and huge pole barn. The kitchen has granite counter tops, center island and is open to the great room. The formal dining room is located just off the two story foyer. The master suite is on the main level and includes a walk in closet, double sink and full shower. Three other bedrooms upstairs share a full bath. Virtual tour.
Last Agent to Sell the Property
RE/MAX Legacy License #RB14044343 Listed on: 12/28/2012
Co-Listed By
Tim Schnepp
Last Buyer's Agent
Daniel Irish
CENTURY 21 Scheetz
We collect this data history from publicly available records. To have your information removed, we recommend requesting removal directly through your county’s website.
Hart Summeier
Highgarden Real Estate
(463) 219-4560
201 Total Sales
1 in Pendleton
$350,000 Price
Jerry Gemmecke
F.C. Tucker Company
(317) 666-6502
242 Total Sales
4 in Pendleton
$220K - $396K Price Range
Todd Denkmann
Keller Williams Indpls Metro N
(888) 512-3238
152 Total Sales
1 in Pendleton
$372,000 Price
Rachel Tucker
RE/MAX Real Estate Groups
(765) 896-4832
130 Total Sales
2 in Pendleton
$250,000 Price Range
Michelle Campbell
Sold It Realty Group
(855) 910-9642
107 Total Sales
2 in Pendleton
$245K - $380K Price Range
Wendy Gillespie
F.C. Tucker Company
(888) 501-5091
84 Total Sales
1 in Pendleton
$315,000 Price
We collect this data history from publicly available records. To have your information removed, we recommend requesting removal directly through your county’s website.
| Date | Buyer | Sale Price | Title Company |
|---|---|---|---|
| $391,000 | Crossroads Title Agency,Llc | ||
| Stant Douglas A | -- | -- | |
| Mckenna Daniel | -- | -- | |
| Beechy Abraham | -- | -- |
We collect this data history from publicly available records. To have your information removed, we recommend requesting removal directly through your county’s website.
| Date | Status | Borrower | Loan Amount |
|---|---|---|---|
| Open | $373,000 | ||
| Closed | Drake Heather | $371,450 | |
| Previous Owner | Stant Douglas A | $296,400 | |
| Previous Owner | Mckenna Jenny | $241,500 | |
| Previous Owner | Mckenna Jenny | $46,165 | |
| Previous Owner | Mckenna Daniel | $248,000 |
We collect this data history from publicly available records. To have your information removed, we recommend requesting removal directly through your county’s website.
| Year | Tax Paid | Tax Assessment Tax Assessment Total Assessment is a certain percentage of the fair market value that is determined by local assessors to be the total taxable value of land and additions on the property. | Land | Improvement |
|---|---|---|---|---|
| 2025 | $4,467 | $465,900 | $45,800 | $420,100 |
| 2024 | $4,386 | $426,300 | $46,700 | $379,600 |
| 2023 | $4,308 | $394,100 | $43,000 | $351,100 |
| 2022 | $4,048 | $381,800 | $39,300 | $342,500 |
| 2021 | $3,608 | $342,300 | $35,300 | $307,000 |
| 2020 | $3,509 | $329,700 | $33,600 | $296,100 |
| 2019 | $3,401 | $317,800 | $35,200 | $282,600 |
| 2018 | $3,120 | $279,500 | $33,500 | $246,000 |
| 2017 | $2,944 | $261,400 | $32,600 | $228,800 |
| 2016 | $2,937 | $258,200 | $32,500 | $225,700 |
| 2014 | $2,909 | $256,300 | $29,800 | $226,500 |
| 2013 | $2,909 | $266,400 | $28,400 | $238,000 |
Seller's Agent in 2013
Julie Schnepp
RE/MAX Legacy
(765) 617-9430
322 Total Sales
TS
Seller Co-Listing Agent in 2013
Tim Schnepp
DI
Buyer's Agent in 2013
Daniel Irish
CENTURY 21 Scheetz
Source: MIBOR Broker Listing Cooperative®
MLS Number: 21209206
APN: 48-17-04-400-008.000-012
Disclaimer: Certain information contained herein is derived from information provided by parties other than Homes.com. All information provided is deemed reliable, but is not guaranteed to be accurate and should be independently verified.
All data is obtained from various sources and may not have been verified by broker or MLS GRID. Supplied Open House Information is subject to change without notice. All information should be independently reviewed and verified for accuracy. Properties may or may not be listed by the office/agent presenting the information. Some IDX listings have been excluded from this website.
Listings courtesy of MIBOR Broker Listing Cooperative® as distributed by MLS GRID.
Based on information submitted to the MLS GRID
Ask me questions while you tour the home.