NOT LISTED FOR SALE

10566 Otter Key Ln Estero, FL 33928

Estero Area

Estimated Value: $561,180

2 Beds
2 Baths
2,071 Sq Ft
$271/Sq Ft Est. Value

Sale Details

Date Sold: July 23, 2025

Last sale price $565,000 $273 Per Sq Ft

Est. 1% decrease in value since last sale

Current estimated payment $4,076 / mo

175 Days on Market

Highlights

  • Lap Pool
  • Clubhouse
  • Screened Porch
  • Gated Community
  • Great Room
  • Tennis Courts

About This Home

As of July 2025

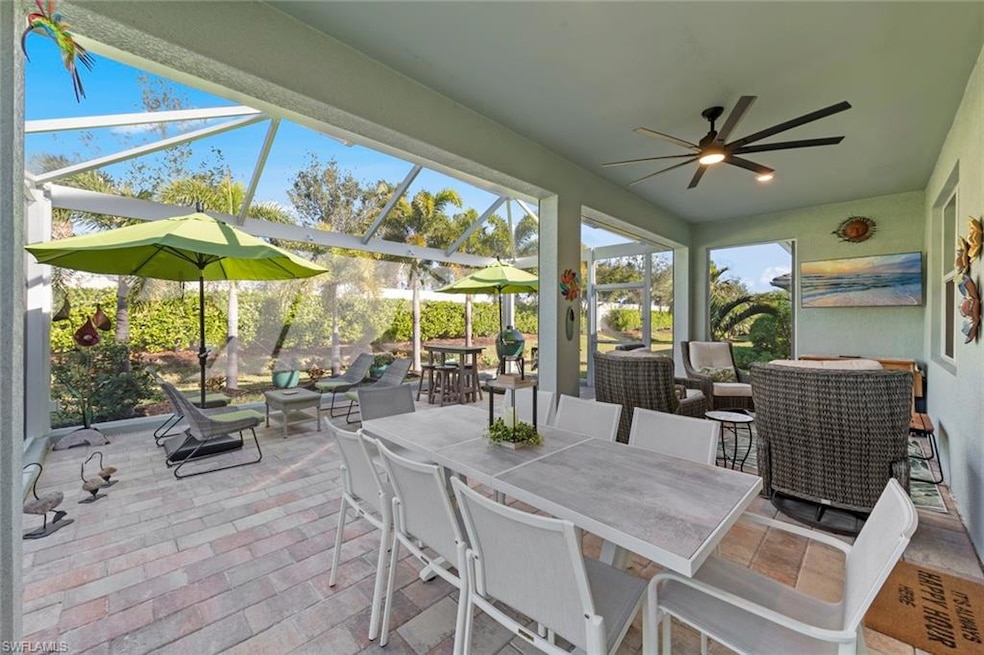
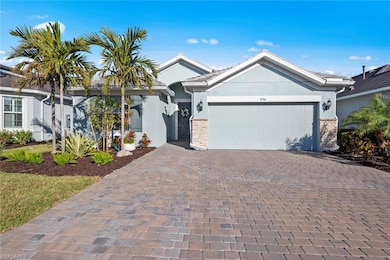
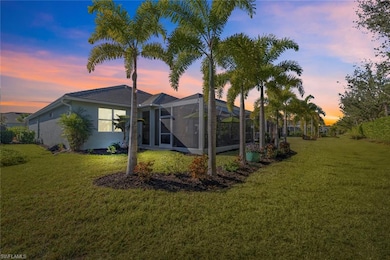
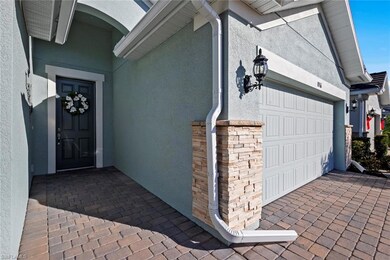
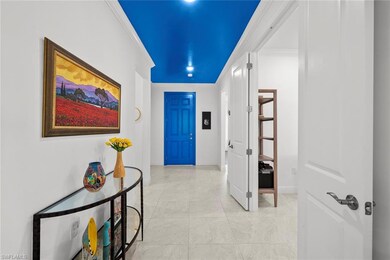
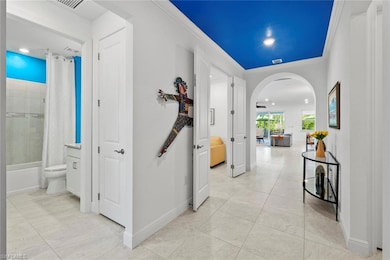
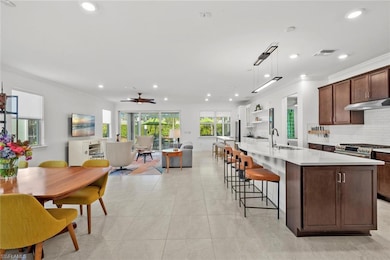
This highly sought after “Expanded” Summerwood floor plan by Pulte sits on a private lot, w/Northern rear exposure. Built in 2021, this home has been meticulously cared for by it’s original owners, and offers 2 bedrooms + Den, 2 baths, IMPACT WINDOWS AND DOORS, Tile and LVP flooring (No Carpet), and a 2-car attached garage w/a space for your golf cart. Owners have put over $62K in UPGRADES into this home. On the inside, they have added an entertainment area in the great room w/upper and lower cabinets, and large wine refrigerator, finished off the laundry room with upgraded cabinets and sink, upgraded CAFÉ gas range w/double ovens, upgraded dishwasher. Outside, the garage overhead is insulated as well as the garage door. Additional upgrades outside are many, EXPANDED Brick Paver driveway, Expanded lanai cage, which between the covered area and expanded area provides an additional 600 sf of outdoor Florida living, AND Electric Roll-Down storm protection for the covered lanai. Custom landscaping in front, as well as additional custom landscaping has also been added behind the cage. Inside, a split bedroom floor plan provides ideal privacy between the guest rooms and your spacious master suite. The master en-suite has an walk-in shower, dual sinks, linen closet and Expanded walk-in closet. Tidewater by Del Webb, is in Estero's premier 55+ community! The award-winning amenity center, offers bocce, Pickleball, tennis, a resort-style pool, and more! This active community offers the perfect location in Estero. Close to RSW Airport, Miromar Outlets, Hertz Arena, I-75... and more. Welcome home!

Last Agent to Sell the Property

Deborah Potok

Douglas Elliman Florida,LLC Listed on: 01/06/2025

Douglas Elliman Florida,LLC

Co-Listed By

Brittany Skotak

Douglas Elliman Florida,LLC

Last Buyer's Agent

Dawn McKenna

Coldwell Banker Realty

Coldwell Banker Realty

Home Details

Home Type

  • Single Family

Est. Annual Taxes

  • $5,328

Year Built

  • Built in 2021

Lot Details

  • 6,551 Sq Ft Lot
  • Lot Dimensions are 50 x 130 x 51 x 130
  • North Facing Home
  • Gated Home
  • Landscaped
  • Paved or Partially Paved Lot
  • Sprinkler System
  • Property is zoned MPD

HOA Fees

  • $521 Monthly HOA Fees

Parking

  • 2 Car Attached Garage
  • Automatic Garage Door Opener

Home Design

  • Entry on the 1st floor
  • Concrete Block With Brick
  • Stucco
  • Tile

Interior Spaces

  • 2,071 Sq Ft Home
  • 1-Story Property
  • Ceiling Fan
  • Electric Shutters
  • Single Hung Windows
  • Sliding Windows
  • French Doors
  • Entrance Foyer
  • Great Room
  • Combination Dining and Living Room
  • Den
  • Screened Porch

Kitchen

  • Breakfast Bar
  • Walk-In Pantry
  • Double Self-Cleaning Oven
  • Range
  • Microwave
  • Dishwasher
  • Kitchen Island
  • Built-In or Custom Kitchen Cabinets

Flooring

  • Tile
  • Vinyl

Bedrooms and Bathrooms

  • 2 Bedrooms
  • Split Bedroom Floorplan
  • Walk-In Closet
  • In-Law or Guest Suite
  • 2 Full Bathrooms
  • Dual Sinks
  • Shower

Laundry

  • Laundry Room
  • Washer
  • Laundry Tub

Home Security

  • High Impact Windows
  • High Impact Door
  • Fire and Smoke Detector

Pool

  • Lap Pool

Schools

  • Three Oaks Elementary School
  • School Of Choice Middle School
  • School Of Choice High School

Utilities

  • Central Heating and Cooling System
  • Underground Utilities
  • High Speed Internet
  • Internet Available

Listing and Financial Details

  • Assessor Parcel Number 26-46-25-E2-38000.2520

Community Details

Overview

  • $2,500 Secondary HOA Transfer Fee
  • Tidewater Community
  • Mandatory home owners association

Amenities

  • Community Barbecue Grill
  • Clubhouse
  • Meeting Room
  • Community Library

Recreation

  • Tennis Courts
  • Pickleball Courts
  • Bocce Ball Court
  • Exercise Course
  • Community Pool or Spa Combo
  • Dog Park

Security

  • Gated Community

Home Details

Home Type

Single Family

Est. Annual Taxes

$5,328

Year Built

Built in 2021

Lot Details

6,551 Sq Ft Lot

HOA Fees

$521 per month

Parking

2

Listing Details

  • Legal Description: TIDEWATER PH 3 LOT 252 AS DESC IN INST 2018000016172
  • Property Type: Residential
  • Table: Residential
  • Street View Param: 1$26.448506$-81.780804$153.75$13.33$1.00$YUlrDGHarPa85455Mb6nHQ
  • Building Design: Single Family
  • Building Description: 1 Story/Ranch
  • Storm Protection: Impact Resistant Doors, Impact Resistant Windows, Electric Shutters
  • Year Built: 2021
  • Special Features: None
  • Property Sub Type: Detached
  • Stories: 1

Interior Features

  • Furnished Description: Unfurnished
  • Num Unit Floor: 1
  • Price Per Sq Ft: 272.82
  • Total Floors: 1
  • Additional Rooms: Den/Study, Great Room, Guest Bath, Guest Room, Laundry in Residence, Screened Lanai/Porch
  • Estimated Living Area: 2071
  • Full Bathrooms: 2
  • Total Bathrooms: 2.00
  • Bedroom Description: First Floor Bedroom, Master BR Ground, Split Bedrooms
  • Bedrooms: 2+Den
  • Total Bedrooms: 2
  • Dining Room: Breakfast Bar, Living Dining
  • Equipment: Auto Garage Door, Dishwasher, Double Oven, Microwave, Range, Refrigerator/Freezer, Self Cleaning Oven, Smoke Detector, Washer
  • Flooring: Tile, Vinyl
  • Floor Plan: Great Room, Split Bedrooms
  • Interior Amenities: Built-In Cabinets, Foyer, French Doors, Internet Available, Laundry Tub, Pantry, Smoke Detectors, Walk-In Closet, Window Coverings
  • Kitchen: Gas Available, Island, Walk-In Pantry
  • Primary Bathroom: Dual Sinks, Shower Only
  • Windows: Impact Resistant, Single Hung, Sliding

Exterior Features

  • Gulf Access: No
  • Private Pool: No
  • Private Spa: No
  • Roof: Tile
  • Construction: Concrete Block
  • Irrigation: Central
  • Road: Paved Road
  • View: Landscaped Area
  • Exterior Features: Sprinkler Auto
  • Exterior Finish: Stucco

Garage/Parking

  • Garage Description: Attached
  • Garage Spaces: 2
  • Parking: Driveway Paved

Utilities

  • Cable Available: No
  • Cooling: Ceiling Fans, Central Electric
  • Heat: Central Electric
  • Security: Gated
  • Sewer: Central
  • Water: Central
  • Gas Description: Natural

Condo/Co-op/Association

  • Approval: Application Fee, Buyer
  • Management: Professional
  • Mandatory HOA: Yes
  • Restrictions: Architectural, No Commercial, No RV
  • Sub Condo Name: TIDEWATER
  • Maintenance: Irrigation Water, Lawn/Land Maintenance, Manager, Master Association Fee Incl, Recreational Facilities, Reserve, Security, Street Lights, Street Maintenance
  • Master Hoa Fee: 1562.47
  • Master HOA Fee Frequency: Quarterly
  • Development Name: TIDEWATER

Association/Amenities

  • Pets: Limits
  • Pets Limit Max Number: 3
  • Development: Tidewater
  • Amenities: BBQ - Picnic, Bocce Court, Clubhouse, Community Pool, Community Room, Community Spa/Hot tub, Dog Park, Exercise Room, Internet Access, Lap Pool, Library, Pickleball, Sidewalk, Streetlight, Tennis Court, Underground Utility
  • Community Type: Gated, Tennis
  • Units In Building: 1
  • Total Number of Units: 385

Fee Information

  • Transfer Fees: 2500.00
  • Application Fee: 100.00

Schools

  • Elementary School: Three Oaks Elementary
  • High School: School Of Choice
  • Middle School: School Of Choice

Lot Info

  • Builder Product: No
  • Section: 26
  • Total Area: 2600
  • Waterfront: No
  • Zoning Code: MPD
  • Acres: 0.1504
  • Rear Exposure: North
  • Lot Description: Regular
  • Lot Dimensions: 50 X 130 X 51 X 130
  • Parcel Number: 26-46-25-E2-38000.2520

Rental Info

  • Lease Limits: Yes
  • Leases Per Year: 2
  • Min Days Of Lease: 90

Tax Info

  • Tax Description: County Only, Homestead
  • Taxes: 5328.33
  • Tax Year: 2023

Ownership History

We collect this data history from publicly available records. To have your information removed, we recommend requesting removal directly through your county’s website.

Date Name Owned For Owner Type

Purchase Details

Listed on
Jan 6, 2025
Closed on
Jul 23, 2025
Sold by
Bought by
Seller's Agent
Deborah Potok
Douglas Elliman Florida,LLC
Buyer's Agent
Dawn McKenna
Coldwell Banker Realty
List Price
$659,000
Sold Price
$565,000
Premium/Discount to List
-$94,000
-14.26%
Views
40
Current Estimated Value
$561,180

Home Financials for this Owner

Home Financials are based on the most recent Mortgage that was taken out on this home.
Estimated Appreciation
-$3,820
Avg. Annual Appreciation
-0.66%

Purchase Details

Closed on
Jul 8, 2021
Sold by
Bought by

Home Financials for this Owner

Home Financials are based on the most recent Mortgage that was taken out on this home.
Original Mortgage
$125,100
Interest Rate
2.9%
Mortgage Type
New Conventional
Source: Public Records
Create a Home Valuation Report for This Property
The Home Valuation Report is an in-depth analysis detailing your home's value as well as a comparison with similar homes in the area

Purchase History

We collect this data history from publicly available records. To have your information removed, we recommend requesting removal directly through your county’s website.

Date Buyer Sale Price Title Company
$565,000 Bonita Title
$415,400 Pgp Title
Source: Public Records

Mortgage History

We collect this data history from publicly available records. To have your information removed, we recommend requesting removal directly through your county’s website.

Date Status Borrower Loan Amount
Previous Owner $125,100
Source: Public Records

Property History

We collect this data history from publicly available records. To have your information removed, we recommend requesting removal directly through your county’s website.

Date Event Price List to Sale Price per Sq Ft
07/23/2025 07/23/25 Sold $565,000 -9.5% $273 / Sq Ft
06/30/2025 06/30/25 Pending -- -- --
04/29/2025 04/29/25 Price Changed $624,000 -0.8% $301 / Sq Ft
03/24/2025 03/24/25 Price Changed $629,000 -2.3% $304 / Sq Ft
01/23/2025 01/23/25 Price Changed $644,000 -2.3% $311 / Sq Ft
01/06/2025 01/06/25 For Sale $659,000 -- $318 / Sq Ft
Source: Naples Area Board of REALTORS®

Tax History

We collect this data history from publicly available records. To have your information removed, we recommend requesting removal directly through your county’s website.

Year Tax Paid Tax Assessment Tax Assessment Total Assessment is a certain percentage of the fair market value that is determined by local assessors to be the total taxable value of land and additions on the property. Land Improvement
2026 $5,684 $378,801
2025 $5,684 $448,576
2024 $5,481 $435,934
2023 $5,328 $423,237 $0 $0
2022 $5,322 $410,910 $63,075 $347,835
2021 $863 $63,075 $63,075 $0
2020 $860 $61,900 $61,900 $0
2019 $797 $57,700 $57,700 $0
2018 $724 $50,000 $50,000 $0
Source: Public Records

Agents Affiliated with this Home

  • Section Image
  • Section Image
  • Section Image
See All Agents

Map

Source: Naples Area Board of REALTORS®

MLS Number: 225001200

Naples Area Board of REALTORS®

APN: 26-46-25-E2-38000.2520

Your Personal Tour Guide

Ask me questions while you tour the home.