
Bo Blackwell
Blackwell Realty, Inc.
(251) 220-9685
104 Total Sales
23 in Fairhope
$285K - $1.8M Price Range

Estimated Value: $323,496
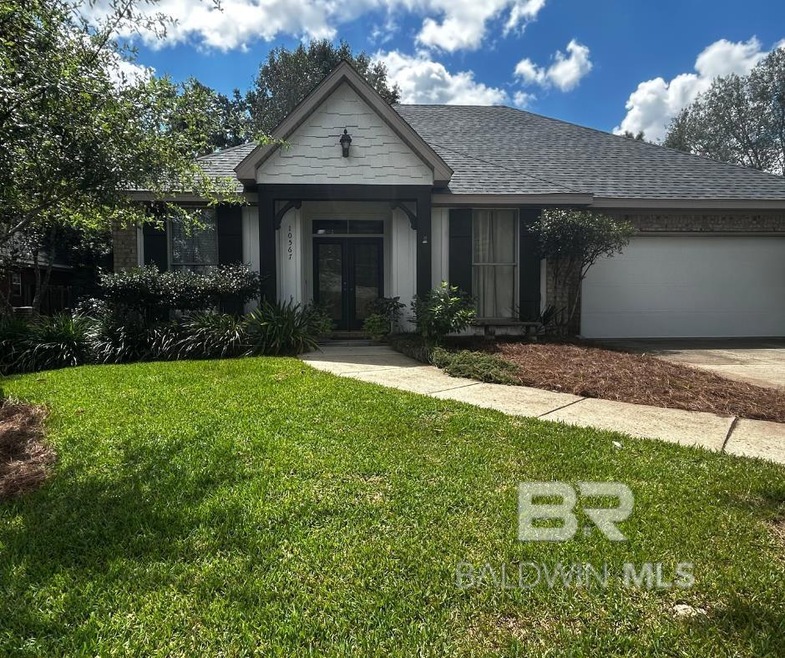
Charming 3-bedroom, 2-bath brick home boasts a stunning array of features that blend modern convenience with elegant design. Recently renovated, the kitchen is a true highlight, showcasing brand new cabinetry, a sleek refrigerator, microwave, dishwasher, and beautiful countertops complemented by a stylish tile backsplash. The freshly painted interior enhances the home's inviting atmosphere, while custom built-ins next to the fireplace in the living room add a touch of sophistication. Roof installed in 2020 and updated lighting fixtures, the home is not only aesthetically pleasing but also well-maintained. Set on a picturesque lot with lush, all-season landscaping, the layout includes three spacious bedrooms, two bathrooms, and a versatile flex space that currently serves as an office but could easily transform into a dining room. The flooring throughout the home features a mix of tile, laminate, and newly installed carpet in the primary bedroom, ensuring comfort and style. Architectural details such as pocket doors, elegant crown molding, and impressive 13-foot ceilings in the living room and 11-foot ceilings in the kitchen create an open and airy feel. The recently serviced HVAC system and a new hot water heater installed in 2023, along with R45 insulation in the attic, provide both efficiency and comfort year-round. Affordably priced and conveniently located to all of the amenities of Fairhope and the Eastern Shore! Schedule your tour today! Buyer to verify all information during due diligence. *Professional photography coming 1/23*
Last Agent to Sell the Property
Sweet Willow Realty Brokerage Phone: 251-421-2614 Listed on: 01/17/2025
Last Buyer's Agent
Lucinda Briggs Nunnally
REMAX By The Bay License #71140
We collect this data history from publicly available records. To have your information removed, we recommend requesting removal directly through your county’s website.
Bo Blackwell
Blackwell Realty, Inc.
(251) 220-9685
104 Total Sales
23 in Fairhope
$285K - $1.8M Price Range
Cheryl McCoy
Coldwell Banker Coastal Realty - Gulf Shores
(251) 319-3291
15 Total Sales
2 in Fairhope
$379K - $485K Price Range
Susan Trawick
Engel and Volkers Gulf Shores
(251) 607-1862
35 Total Sales
1 in Fairhope
$485,000 Price
Laura Reeves
Coastal Alabama Real Estate
(251) 319-4917
153 Total Sales
14 in Fairhope
$345K - $1.3M Price Range
Morgan Ashurst
Ashurst & Niemeyer, LLC
(251) 319-4760
81 Total Sales
44 in Fairhope
$45K - $3.3M Price Range
Judy Niemeyer
Ashurst & Niemeyer, LLC
(251) 620-5040
167 Total Sales
153 in Fairhope
$50K - $4.4M Price Range
We collect this data history from publicly available records. To have your information removed, we recommend requesting removal directly through your county’s website.
| Date | Buyer | Sale Price | Title Company |
|---|---|---|---|
| $327,000 | None Listed On Document | ||
| Waddell John H | $255,000 | None Available |
We collect this data history from publicly available records. To have your information removed, we recommend requesting removal directly through your county’s website.
| Date | Status | Borrower | Loan Amount |
|---|---|---|---|
| Open | $304,000 | ||
| Previous Owner | Waddell John H | $187,500 |
We collect this data history from publicly available records. To have your information removed, we recommend requesting removal directly through your county’s website.
| Date | Event | Price | List to Sale | Price per Sq Ft | Prior Sale |
|---|---|---|---|---|---|
| 02/21/2025 02/21/25 | Sold | $327,000 | -2.4% | $178 / Sq Ft | |
| 01/21/2025 01/21/25 | Pending | -- | -- | -- | |
| 01/17/2025 01/17/25 | For Sale | $335,000 | +31.4% | $183 / Sq Ft | |
| 04/12/2021 04/12/21 | Sold | $255,000 | 0.0% | $139 / Sq Ft | View Prior Sale |
| 04/12/2021 04/12/21 | Sold | $255,000 | -3.4% | $139 / Sq Ft | View Prior Sale |
| 02/13/2021 02/13/21 | Pending | -- | -- | -- | |
| 02/13/2021 02/13/21 | Pending | -- | -- | -- | |
| 02/01/2021 02/01/21 | For Sale | $264,000 | 0.0% | $144 / Sq Ft | |
| 01/31/2021 01/31/21 | Pending | -- | -- | -- | |
| 11/18/2020 11/18/20 | Price Changed | $264,000 | -1.9% | $144 / Sq Ft | |
| 10/26/2020 10/26/20 | For Sale | $269,000 | +5.5% | $147 / Sq Ft | |
| 09/17/2020 09/17/20 | Off Market | $255,000 | -- | -- | |
| 09/14/2020 09/14/20 | For Sale | $259,999 | -- | $142 / Sq Ft |
We collect this data history from publicly available records. To have your information removed, we recommend requesting removal directly through your county’s website.
| Year | Tax Paid | Tax Assessment Tax Assessment Total Assessment is a certain percentage of the fair market value that is determined by local assessors to be the total taxable value of land and additions on the property. | Land | Improvement |
|---|---|---|---|---|
| 2025 | $1,390 | $31,200 | $8,040 | $23,160 |
| 2024 | $1,405 | $30,540 | $7,800 | $22,740 |
| 2023 | $1,408 | $30,600 | $7,300 | $23,300 |
| 2022 | $1,263 | $27,460 | $0 | $0 |
| 2021 | $922 | $21,520 | $0 | $0 |
| 2020 | $0 | $19,520 | $0 | $0 |
| 2019 | $0 | $19,780 | $0 | $0 |
| 2018 | $757 | $18,640 | $0 | $0 |
| 2017 | $730 | $18,020 | $0 | $0 |
| 2016 | $708 | $17,520 | $0 | $0 |
| 2015 | -- | $16,400 | $0 | $0 |
| 2014 | -- | $15,320 | $0 | $0 |
| 2013 | -- | $14,280 | $0 | $0 |
Seller's Agent in 2025
Renee Marshall
Sweet Willow Realty
(251) 421-2614
107 Total Sales
LN
Buyer's Agent in 2025
Lucinda Briggs Nunnally
REMAX By The Bay
Seller's Agent in 2021
Ginger Brudevold Black
Roberts Brothers, Inc Malbis
(505) 301-1248
10 Total Sales
ER
Seller Co-Listing Agent in 2021
Edy Rhodes
Roberts Brothers, Inc. - Malbis
NL
Buyer's Agent in 2021
NOT MULTIPLE LISTING
NOT MULTILPLE LISTING
Source: Baldwin REALTORS®
MLS Number: 372847
APN: 46-06-14-0-000-001.732
Disclaimer: Certain information contained herein is derived from information provided by parties other than Homes.com. All information provided is deemed reliable, but is not guaranteed to be accurate and should be independently verified.
IDX information is provided exclusively for personal, non-commercial use, and may not be used for any purpose other than to identify prospective properties consumers may be interested in purchasing. Information is deemed reliable but not guaranteed.
Ask me questions while you tour the home.