
Seller's Agent in 2025
Tracy Buckner
Keller Williams Seven Hills Re
(513) 703-9126
69 Total Sales

Estimated Value: $261,000 - $317,000
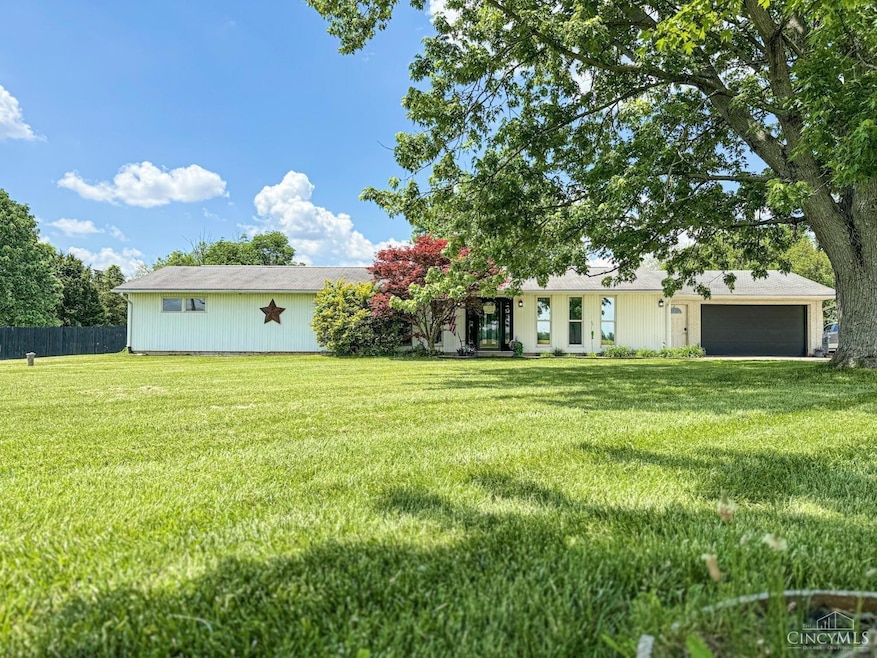
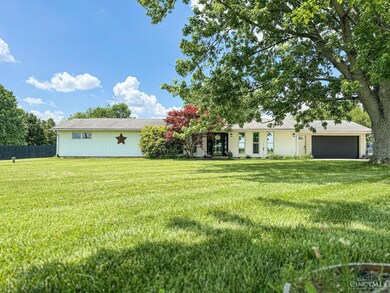
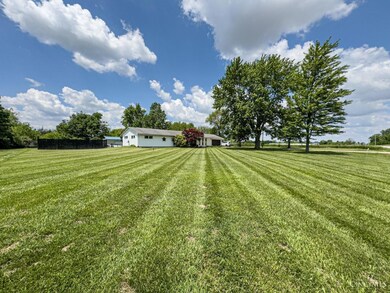
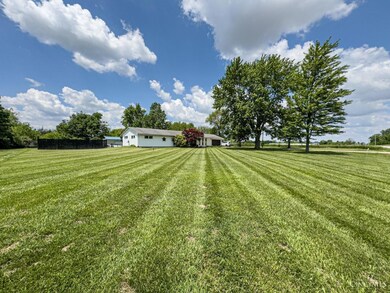
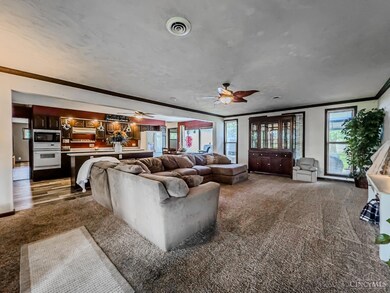
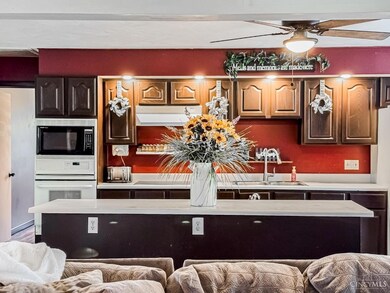
Open House 1/4/25 1-3 pm Please have highest and best by 1/6/25 6pm This beautifully maintained 4-bedroom, 1.5-bath ranch home is the perfect blend of comfort and functionality, set on an expansive 2.88-acre lot. Boasting an open-concept layout, this home is designed for easy living and seamless entertaining. Step outside and discover a car enthusiast's dream with a 4-car garage and a 30x40 pole barn, offering plenty of space for hobbies, storage, or projects. The outdoor oasis continues with a sparkling above-ground saltwater pool featuring a brand-new liner, Inside, enjoy peace of mind with a newer HVAC system, ensuring year-round comfort. This property is ideal for hosting gatherings, enjoying outdoor activities, or simply unwinding. Home being sold AS-IS, WHERE-IS
Last Agent to Sell the Property
Keller Williams Seven Hills Re License #2019001289 Listed on: 12/13/2024
We collect this data history from publicly available records. To have your information removed, we recommend requesting removal directly through your county’s website.
| Date | Event | Price | List to Sale | Price per Sq Ft |
|---|---|---|---|---|
| 01/31/2025 01/31/25 | Sold | $240,000 | +9.1% | $133 / Sq Ft |
| 01/06/2025 01/06/25 | Pending | -- | -- | -- |
| 01/03/2025 01/03/25 | Price Changed | $220,000 | -17.6% | $122 / Sq Ft |
| 12/26/2024 12/26/24 | Price Changed | $267,000 | -4.6% | $148 / Sq Ft |
| 12/19/2024 12/19/24 | For Sale | $280,000 | 0.0% | $156 / Sq Ft |
| 12/15/2024 12/15/24 | Pending | -- | -- | -- |
| 12/13/2024 12/13/24 | For Sale | $280,000 | -- | $156 / Sq Ft |
We collect this data history from publicly available records. To have your information removed, we recommend requesting removal directly through your county’s website.
| Year | Tax Paid | Tax Assessment Tax Assessment Total Assessment is a certain percentage of the fair market value that is determined by local assessors to be the total taxable value of land and additions on the property. | Land | Improvement |
|---|---|---|---|---|
| 2025 | $2,168 | $59,780 | $12,810 | $46,970 |
| 2024 | $2,168 | $59,780 | $12,810 | $46,970 |
| 2023 | $2,236 | $59,780 | $12,810 | $46,970 |
| 2022 | $1,826 | $47,430 | $10,890 | $36,540 |
| 2021 | $1,906 | $47,430 | $10,890 | $36,540 |
| 2020 | $1,826 | $47,430 | $10,890 | $36,540 |
| 2019 | $1,752 | $44,840 | $10,570 | $34,270 |
| 2018 | $1,814 | $44,840 | $10,570 | $34,270 |
| 2017 | $1,725 | $44,840 | $10,570 | $34,270 |
| 2016 | $1,637 | $44,040 | $10,260 | $33,780 |
| 2014 | $1,715 | $44,040 | $10,260 | $33,780 |
| 2013 | $1,798 | $44,030 | $10,255 | $33,775 |
Seller's Agent in 2025
Tracy Buckner
Keller Williams Seven Hills Re
(513) 703-9126
69 Total Sales
Seller Co-Listing Agent in 2025
Elizabeth Dykes
Howard Hanna Real Estate Servi
(513) 675-8349
33 Total Sales
Buyer's Agent in 2025
Tom Deutsch
Coldwell Banker Realty
(513) 460-5302
628 Total Sales
Source: MLS of Greater Cincinnati (CincyMLS)
MLS Number: 1826363
APN: J32-6225-2-0-10-000-7000
Disclaimer: Certain information contained herein is derived from information provided by parties other than Homes.com. All information provided is deemed reliable, but is not guaranteed to be accurate and should be independently verified.
The data relating to real estate for sale on this website comes in part from the Broker Reciprocity programs of the MLS of Greater Cincinnati, Inc.. Those listings held by brokerage firms other than Ten-X are marked with the Broker Reciprocity logo and house icon. The properties displayed may not be all of the properties available through Broker Reciprocity.
IDX information is provided exclusively for personal, non-commercial use, and may not be used for any purpose other than to identify prospective properties consumers may be interested in purchasing.
Information is deemed reliable but not guaranteed.
Ten-X does not display the entire Cincinnati MLS Broker Reciprocity™ database on this web site. The listings of some real estate brokerage firms have been excluded.
Copyright 2026, MLS of Greater Cincinnati, Inc. All rights reserved
Ask me questions while you tour the home.