NOT LISTED FOR SALE

1057 Stone Ct Midway, GA 31320

3 Beds
2.5 Baths
1,787 Sq Ft
0.55 Acre Lot

Sale Details

Date Sold: April 6, 2026

Last sale price $349,400 $196 Per Sq Ft

248 Days on Market

Highlights

  • Home Under Construction
  • Corner Lot
  • Double Pane Windows
  • Soaking Tub in Primary Bathroom
  • Covered Patio or Porch
  • Walk-In Closet

About This Home

As of April 2026

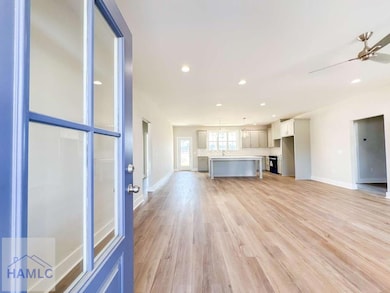
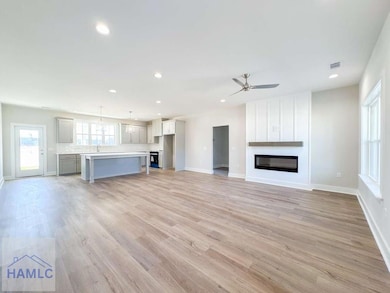
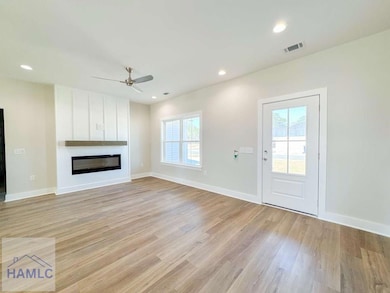
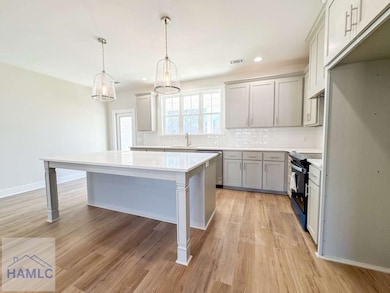
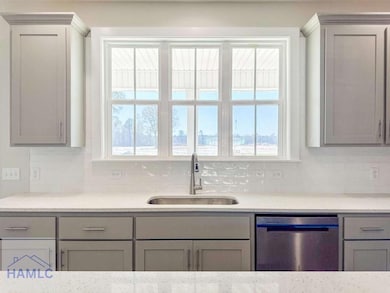
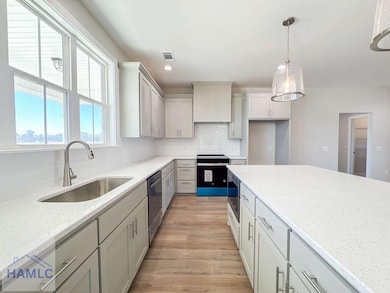
Timmons plan on a half-acre lot in Cottages on Carter! Minutes to I-95 & Hwy 17! Step inside from the spacious front porch & find a modern open living space! The family room with an electric fireplace transitions seamlessly to the dining area & then the kitchen. Enjoy quartz counters & tile backsplash paired with soft grey cabinetry in the kitchen with a walk-in pantry just around the corner! Step out to your back porch from the kitchen to enjoy your backyard! With its split layout, enjoy a private primary suite off the living space via a hallway that also leads to a half bath, laundry room & garage access. Within the primary bedroom is plank flooring, a walk-in closet & private bath. The luxurious bath includes tile floor, soaking tub, tile shower with pan insert & quartz vanity counters. Across the home are two additional bedrooms that share a hall bathroom. Estimated completion February 2026.

Last Agent to Sell the Property

Susan Ayers

Clickit Realty Brokerage Phone: 6783441600 License #347205 Listed on: 07/01/2025

Last Buyer's Agent

Nicole Moore

Real Broker LLC License #388341

Real Broker LLC
Create a Home Valuation Report for This Property
The Home Valuation Report is an in-depth analysis detailing your home's value as well as a comparison with similar homes in the area

Home Details

Home Type

  • Single Family

Year Built

  • 2025

Lot Details

  • 23,958 Sq Ft Lot
  • Corner Lot
  • Level Lot

HOA Fees

  • $55 Monthly HOA Fees

Parking

  • 2 Car Garage
  • Garage Door Opener

Home Design

  • Slab Foundation
  • Wood Frame Construction
  • Shingle Roof
  • Ridge Vents on the Roof
  • Vinyl Siding

Interior Spaces

  • 1,787 Sq Ft Home
  • 1-Story Property
  • Electric Fireplace
  • Double Pane Windows
  • Family Room with Fireplace
  • Laundry Room

Kitchen

  • Self-Cleaning Oven
  • Electric Range
  • Microwave
  • Dishwasher

Bedrooms and Bathrooms

  • 3 Bedrooms
  • Walk-In Closet
  • Dual Vanity Sinks in Primary Bathroom
  • Soaking Tub in Primary Bathroom
  • Soaking Tub
  • Separate Shower

Outdoor Features

  • Covered Patio or Porch

Utilities

  • Central Heating and Cooling System
  • Heat Pump System

Community Details

  • Cottages On Carter Subdivision

Home Details

Home Type

Single Family

Year Built

2025

Lot Details

0.55 Acres

HOA Fees

$55 per month

Parking

2

Listing Details

  • Property Sub Type: Residential
  • Prop. Type: Residential
  • Road Frontage Type: Other
  • Lot Size Acres: 0.55
  • Road Surface Type: Paved
  • Subdivision Name: Cottages On Carter
  • Architectural Style: Ranch
  • Carport Y N: No
  • Garage Yn: Yes
  • Unit Levels: One
  • New Construction: Yes
  • Building Stories: 1
  • Special Features: NewHome
  • Stories: 1
  • Year Built: 2025

Interior Features

  • Appliances: Dishwasher, Electric Range, Microwave, Self Cleaning Oven
  • Full Bathrooms: 2
  • Half Bathrooms: 1
  • Total Bedrooms: 3
  • Fireplace Features: Electric, Family Room
  • Fireplaces: 1
  • Fireplace: Yes
  • Flooring: See Remarks
  • Interior Amenities: Pantry
  • Living Area: 1787
  • Window Features: Double Pane Windows
  • Dining Room Features: See Remarks
  • Master Bedroom Master Bedroom Level: Main
  • Master Bedroom Features: Walk-In Closet(s)
  • Master Bathroom Features: Double Vanity, Soaking Tub, Separate Shower

Exterior Features

  • Fencing: None
  • Lot Features: Corner Lot, Level
  • Construction Type: Vinyl Siding, Wood Frame, Walls (Other See Remarks)
  • Exterior Features: See Remarks
  • Foundation Details: Slab
  • Patio And Porch Features: Covered, Patio, Porch
  • Property Condition: Under Construction
  • Roof: Ridge Vents, Shingle

Garage/Parking

  • Attached Garage: No
  • Covered Parking Spaces: 2
  • Garage Spaces: 2
  • Parking Features: Two Car, Garage, Garage Door Opener
  • Total Parking Spaces: 2

Utilities

  • Cooling: Central Air, Electric
  • Cooling Y N: Yes
  • Heating: Central, Heat Pump
  • Heating Yn: Yes
  • Sewer: Public Sewer
  • Water Source: Public

Condo/Co-op/Association

  • Association Fee: 55
  • Association Fee Frequency: Monthly
  • Association: Yes

Lot Info

  • Land Lease: No
  • Lot Size Sq Ft: 23958
  • Parcel #: 0

Property History

We collect this data history from publicly available records. To have your information removed, we recommend requesting removal directly through your county’s website.

Date Event Price List to Sale Price per Sq Ft
04/06/2026 04/06/26 Sold $349,400 0.0% $196 / Sq Ft
03/06/2026 03/06/26 Pending -- -- --
01/30/2026 01/30/26 For Sale $349,400 0.0% $196 / Sq Ft
01/13/2026 01/13/26 Pending -- -- --
10/06/2025 10/06/25 For Sale $349,400 0.0% $196 / Sq Ft
07/29/2025 07/29/25 Off Market $349,400 -- --
07/01/2025 07/01/25 For Sale $349,400 -- $196 / Sq Ft
Source: Hinesville Area Board of REALTORS®

Agents Affiliated with this Home

  • Section Image
  • Section Image
See All Agents

Map

Source: Hinesville Area Board of REALTORS®

MLS Number: 161136

Your Personal Tour Guide

Ask me questions while you tour the home.