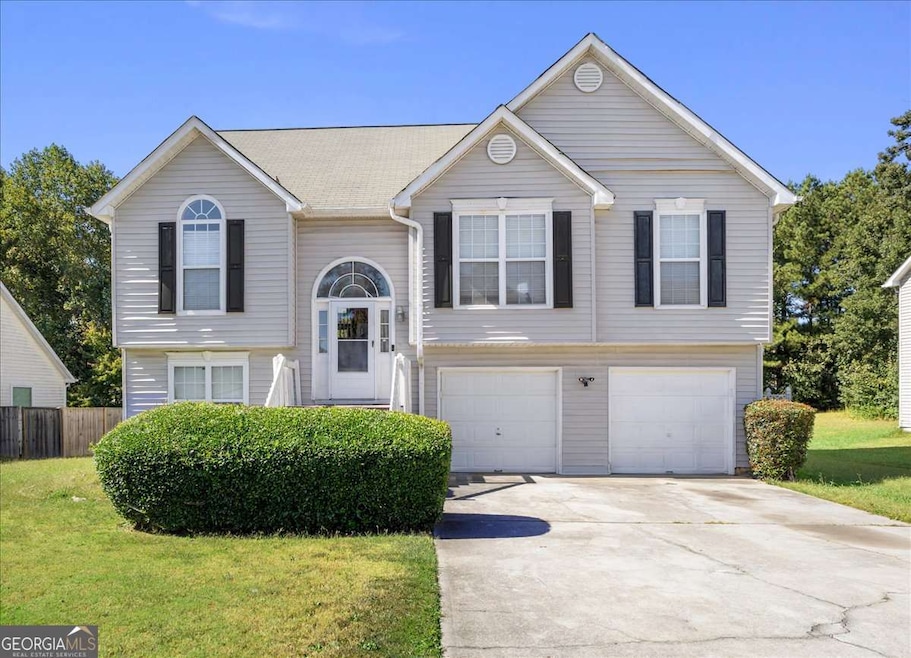
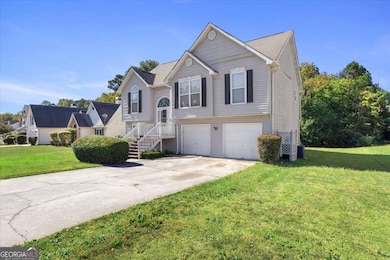
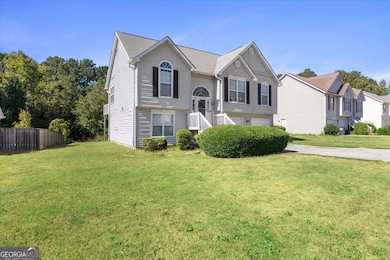
10571 Starling Trail Unit II Hampton, GA 30228
Lovejoy AreaEstimated payment $1,830/month
Highlights
- Clubhouse
- Vaulted Ceiling
- Tennis Courts
- Deck
- Traditional Architecture
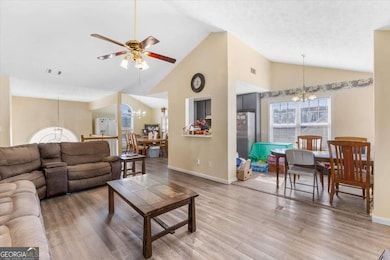
- Breakfast Area or Nook
About This Home
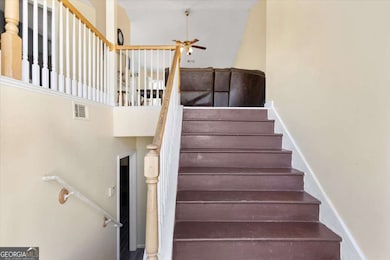
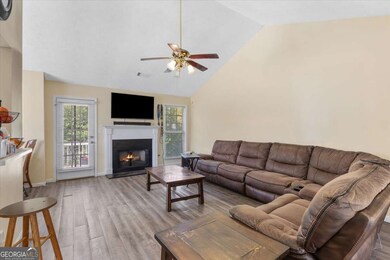
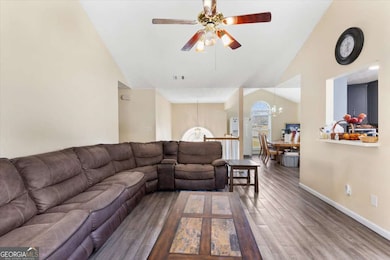
Four Bedrooms, three bathrooms and more than 2,000 square feet at a price increasingly difficult to find in South Metro Atlanta. Up to $7,800 toward allowable closing costs, prepaid expenses, or an interest rate buydown. Paint or flooring allowance negotiable, additional incentives available if using Seller's Preferred Lender. Down Payment Assistance available. This inviting residence perfectly blends space, comfort, and modern style making it ideal for today's active and first-time homebuyers alike. Step inside to find an open and airy floor plan filled with natural light. The spacious living room with vaulted ceilings creates the perfect atmosphere for entertaining or cozy nights in. The kitchen offers ample cabinetry, updated appliances, and a breakfast nook overlooking the backyard the heart of the home where memories are made. The owner's suite offers a peaceful retreat with a private ensuite bath and generous closet space, while three additional bedrooms provide flexibility for a home office, guest suite, or playroom. Outside, enjoy a large level yard perfect for weekend barbecues, playtime, or gardening all within a friendly community known for its quiet streets and convenient location near schools, shopping, dining, and I-75 for an easy commute. Key Features: 4 Bedrooms 2.5 Bathrooms Split-Level Floor Plan Vaulted Ceilings & Natural Light Spacious Owner's Suite with Private Bath Updated Kitchen with Breakfast Area Large, Private Backyard - Ideal for Entertaining Convenient to Schools, Shopping & I-75 Don't miss your opportunity to own this gem in one of Hampton's most desirable neighborhoods. Up to $7,800 toward allowable closing costs, prepaid expenses, or an interest rate buydown. Paint or flooring allowance negotiable, additional incentives available if using Seller's Preferred Lender. Down Payment Assistance available. Schedule your private showing today and make 10571 Starling Trail your next address!
Home Details
Home Type
- Single Family
Est. Annual Taxes
- $4,319
Year Built
- Built in 1996
Lot Details
- Level Lot
HOA Fees
- $42 Monthly HOA Fees
Home Design
- Traditional Architecture
- Composition Roof
- Vinyl Siding
Interior Spaces
- Multi-Level Property
- Vaulted Ceiling
- Factory Built Fireplace
- Fireplace With Gas Starter
- Family Room
- Formal Dining Room
- Laminate Flooring
- Fire and Smoke Detector
- Laundry in Hall
Kitchen
- Breakfast Area or Nook
- Oven or Range
- Dishwasher
Bedrooms and Bathrooms
Finished Basement
- Basement Fills Entire Space Under The House
- Finished Basement Bathroom
Parking
- 2 Car Garage
- Garage Door Opener
Outdoor Features
- Deck
- Patio
Schools
- Kemp Elementary School
- Lovejoy Middle School
- Lovejoy High School
Utilities
- Central Heating and Cooling System
- Heating System Uses Natural Gas
- Underground Utilities
Listing and Financial Details
- Legal Lot and Block 25 / A
Community Details
Overview
- $640 Initiation Fee
- Greystone Subdivision
Amenities
- Clubhouse
Recreation
- Tennis Courts
Map
Home Values in the Area
Average Home Value in this Area
Tax History
We collect this data history from publicly available records. To have your information removed, we recommend requesting removal directly through your county’s website.
| Year | Tax Paid | Tax Assessment Tax Assessment Total Assessment is a certain percentage of the fair market value that is determined by local assessors to be the total taxable value of land and additions on the property. | Land | Improvement |
|---|---|---|---|---|
| 2026 | $3,826 | $108,880 | $8,800 | $100,080 |
| 2025 | $3,826 | $108,920 | $8,800 | $100,120 |
| 2024 | $3,967 | $110,720 | $8,800 | $101,920 |
| 2023 | $3,863 | $107,000 | $8,800 | $98,200 |
| 2022 | $3,310 | $93,360 | $8,800 | $84,560 |
| 2021 | $2,672 | $76,680 | $8,800 | $67,880 |
| 2020 | $2,205 | $64,183 | $8,800 | $55,383 |
| 2019 | $2,021 | $58,837 | $6,400 | $52,437 |
| 2018 | $1,711 | $51,214 | $6,400 | $44,814 |
| 2017 | $1,347 | $42,172 | $6,400 | $35,772 |
| 2016 | $1,386 | $43,126 | $6,400 | $36,726 |
| 2015 | $1,364 | $0 | $0 | $0 |
| 2014 | $725 | $27,244 | $6,400 | $20,844 |
Property History
We collect this data history from publicly available records. To have your information removed, we recommend requesting removal directly through your county’s website.
| Date | Event | Price | List to Sale | Price per Sq Ft |
|---|---|---|---|---|
| 04/16/2026 04/16/26 | Price Changed | $260,000 | -3.7% | $129 / Sq Ft |
| 12/18/2025 12/18/25 | Price Changed | $270,000 | -3.6% | $133 / Sq Ft |
| 10/13/2025 10/13/25 | For Sale | $280,000 | -- | $138 / Sq Ft |
Purchase History
We collect this data history from publicly available records. To have your information removed, we recommend requesting removal directly through your county’s website.
| Date | Type | Sale Price | Title Company |
|---|---|---|---|
| Deed | $132,900 | -- | |
| Deed | $106,700 | -- |
Mortgage History
We collect this data history from publicly available records. To have your information removed, we recommend requesting removal directly through your county’s website.
| Date | Status | Loan Amount | Loan Type |
|---|---|---|---|
| Previous Owner | $135,558 | VA |
Source: Georgia MLS
MLS Number: 10623972

APN: 06-0097B-00C-026
Disclaimer: Certain information contained herein is derived from information provided by parties other than Homes.com. All information provided is deemed reliable, but is not guaranteed to be accurate and should be independently verified.
The data relating to real estate for sale on this web site comes in part from the Broker Reciprocity Program of Georgia MLS. Real estate listings held by brokerage firms other than Redfin are marked with the Broker Reciprocity logo and detailed information about them includes the name of the listing brokers. Information deemed reliable but not guaranteed. Copyright 2026 Georgia MLS. All rights reserved.
- 10617 Barberry Dr
- 1405 Louisa Ct Unit LOT 13
- 1428 Trellis Ct Unit (LOT 23)
- 1485 Louisa Ct Unit LOT 2
- 1491 Louisa Ct Unit LOT 1
- 1298 Winslow Dr
- 1342 Winslow Dr
- 10429 Trellis Ln Unit (LOT 29)
- 10433 Candlelight Rd
- 10391 Wrens Dr Unit 8
- 10375 Larrack Ct
- 1566 Flicker Rd
- 1406 Misty Ridge Ct
- 1589 Bonanza Church Rd
- 1361 Wrens Ct
- 1578 Pintail Rd
- 10572 Eagle Dr
- 1098 Village Creek
- 1141 Sunday Ln
- 10646 Eagle Dr
- 10709 Barberry Dr
- 10718 Barberry Dr
- 10442 Starling Trail
- 10395 Starling Trail
- 1496 Paladin Ct
- 1234 Tara Rd
- 10878 Tara Village Way
- 1492 Trellis Ct
- 1230 Winslow Dr
- 1579 Wren Rd
- 10761 Tara Village Way
- 1367 Misty Ridge Ct
- 10858 Morning Dove Ct
- 10870 Morning Dove Ct
- 1830 Old Dogwood
- 10725 Thrasher Rd
- 1820 Old Dogwood
- 1866 Old Dogwood
- 1340 Birdsong Ln
- 10744 Misty Meadows Ct Unit 3
Ask me questions while you tour the home.