
Nina Masseria
Carriage Trade Realty, Inc.
(614) 683-5918
82 Total Sales
27 in Olde Towne East
$215K - $535K Price Range


Estimated Value: $319,325 - $401,000
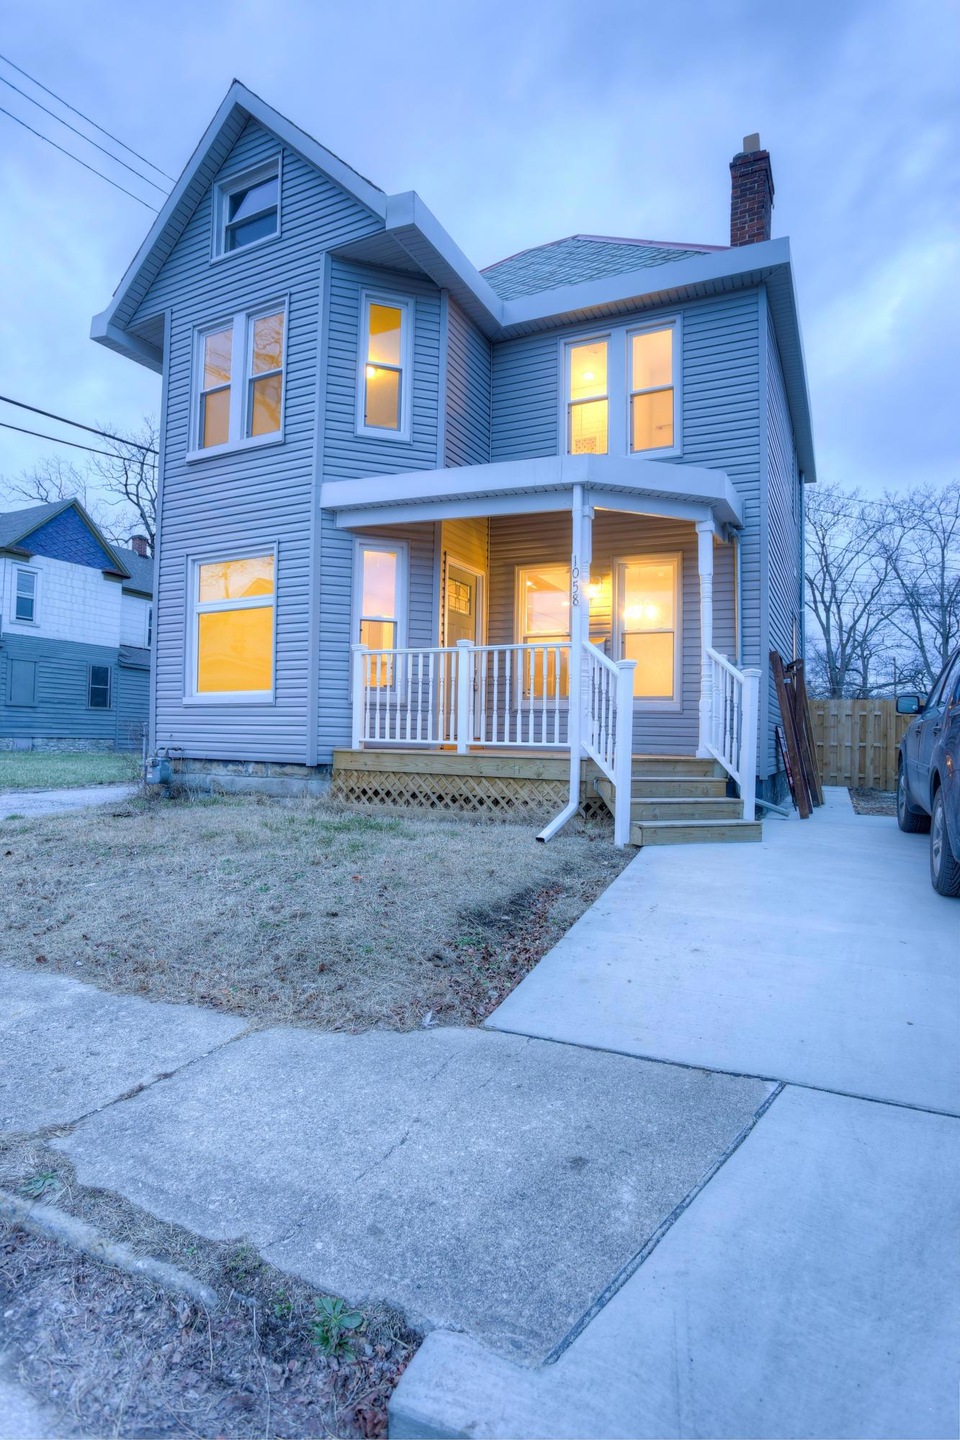
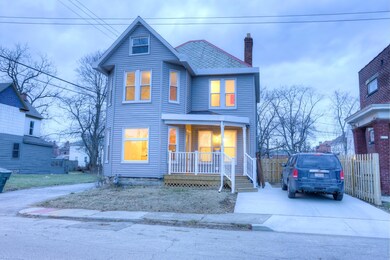
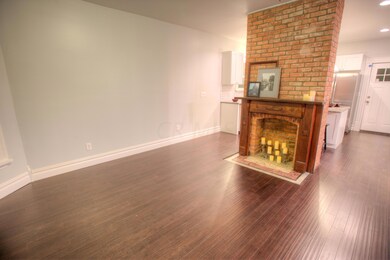
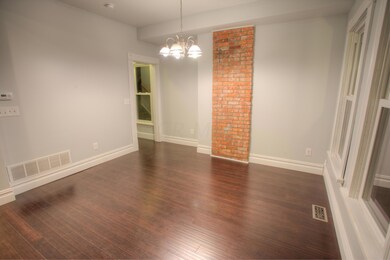
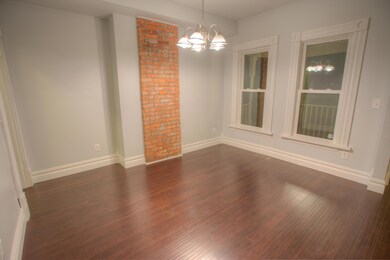
The artistry and care taken in this complete renovation is extraordinary. This historic home has stunning original woodwork, solid hardwood floors, and gorgeous tile work plus all the must have modern amenities. Located in Olde Towne East and close to all the great restaurants, shops and venues this popular area has to offer. Nothing has been overlooked in the updates with all new electric, HVAC, plumbing, and insulation. Offering a brand new kitchen with stainless steel appliances and granite counters, 2 and a half baths with an owners suite, finished 3rd floor bonus room, welcoming front porch, off street parking, and private back porch and side yard. Don't wait to book your showing because this one will go fast!!
Last Agent to Sell the Property
Suzanna Lynch
KW Classic Properties Realty Listed on: 02/01/2017
We collect this data history from publicly available records. To have your information removed, we recommend requesting removal directly through your county’s website.
Nina Masseria
Carriage Trade Realty, Inc.
(614) 683-5918
82 Total Sales
27 in Olde Towne East
$215K - $535K Price Range
Joy Crace
e-Merge Real Estate
(937) 984-1848
107 Total Sales
1 in Olde Towne East
$655,000 Price
Bruce Dooley
KW Classic Properties Realty
(614) 660-5676
118 Total Sales
1 in Olde Towne East
$391,000 Price
Robert Pemberton
Fiv Realty Co Ohio LLC
(740) 996-4616
83 Total Sales
1 in Olde Towne East
$608,000 Price
Elizabeth Greulich
Rich Russo Realty & Co.
(380) 444-6768
32 Total Sales
1 in Olde Towne East
$430,000 Price
Janene Parham
Red 1 Realty
(380) 210-4635
203 Total Sales
1 in Olde Towne East
$199,000 Price
We collect this data history from publicly available records. To have your information removed, we recommend requesting removal directly through your county’s website.
| Date | Buyer | Sale Price | Title Company |
|---|---|---|---|
| $209,000 | None Available | ||
| Chriss Knochel Cynthia | $26,500 | Attorney | |
| Carson Theodore L | $32,000 | -- | |
| -- | -- | -- |
We collect this data history from publicly available records. To have your information removed, we recommend requesting removal directly through your county’s website.
| Date | Status | Borrower | Loan Amount |
|---|---|---|---|
| Open | $201,760 | ||
| Previous Owner | Carson Theodore L | $20,000 | |
| Previous Owner | Carson Theodore L | $10,000 | |
| Previous Owner | Carson Theodore L | $31,697 |
We collect this data history from publicly available records. To have your information removed, we recommend requesting removal directly through your county’s website.
| Date | Event | Price | List to Sale | Price per Sq Ft | Prior Sale |
|---|---|---|---|---|---|
| 03/27/2025 03/27/25 | Off Market | $209,000 | -- | -- | |
| 03/18/2017 03/18/17 | Sold | $209,000 | -7.1% | $150 / Sq Ft | |
| 02/16/2017 02/16/17 | Pending | -- | -- | -- | |
| 02/01/2017 02/01/17 | For Sale | $225,000 | +749.1% | $161 / Sq Ft | |
| 12/15/2015 12/15/15 | Sold | $26,500 | -5.4% | $20 / Sq Ft | View Prior Sale |
| 12/14/2015 12/14/15 | For Sale | $28,000 | -- | $22 / Sq Ft |
We collect this data history from publicly available records. To have your information removed, we recommend requesting removal directly through your county’s website.
| Year | Tax Paid | Tax Assessment Tax Assessment Total Assessment is a certain percentage of the fair market value that is determined by local assessors to be the total taxable value of land and additions on the property. | Land | Improvement |
|---|---|---|---|---|
| 2025 | $833 | $91,710 | $10,890 | $80,820 |
| 2024 | $833 | $91,710 | $10,890 | $80,820 |
| 2023 | $822 | $91,700 | $10,885 | $80,815 |
| 2022 | $447 | $74,250 | $950 | $73,300 |
| 2021 | $448 | $74,250 | $950 | $73,300 |
| 2020 | $448 | $74,250 | $950 | $73,300 |
| 2019 | $512 | $61,850 | $770 | $61,080 |
| 2018 | $540 | $61,850 | $770 | $61,080 |
| 2017 | $863 | $17,440 | $770 | $16,670 |
| 2016 | $643 | $9,460 | $1,790 | $7,670 |
| 2015 | $569 | $9,460 | $1,790 | $7,670 |
| 2014 | $570 | $9,460 | $1,790 | $7,670 |
| 2013 | $296 | $9,940 | $1,890 | $8,050 |
SL
Seller's Agent in 2017
Suzanna Lynch
KW Classic Properties Realty
Buyer's Agent in 2017
Stacey Morris
R.K. Morris & Associates
(614) 306-7964
43 Total Sales
Source: Columbus and Central Ohio Regional MLS
MLS Number: 217002769
APN: 010-052108
Disclaimer: Certain information contained herein is derived from information provided by parties other than Homes.com. All information provided is deemed reliable, but is not guaranteed to be accurate and should be independently verified.
IDX information is provided exclusively for personal, non-commercial use, and may not be used for any purpose other than to identify prospective properties consumers may be interested in purchasing.
Information is deemed reliable but not guaranteed.
Ask me questions while you tour the home.