NOT LISTED FOR SALE

Estimated Value: $441,760

3 Beds
2 Baths
1,708 Sq Ft
$259/Sq Ft Est. Value

Sale Details

Date Sold: May 3, 2016

Last sale price $244,900 $143 Per Sq Ft

Est. 80% increase in value since last sale

Current estimated payment $2,849 / mo

2 Days on Market

Highlights

  • Wooded Lot
  • Fenced Yard
  • 2 Car Attached Garage
  • Wood Flooring
  • Cul-De-Sac
  • Patio

About This Home

As of May 2016

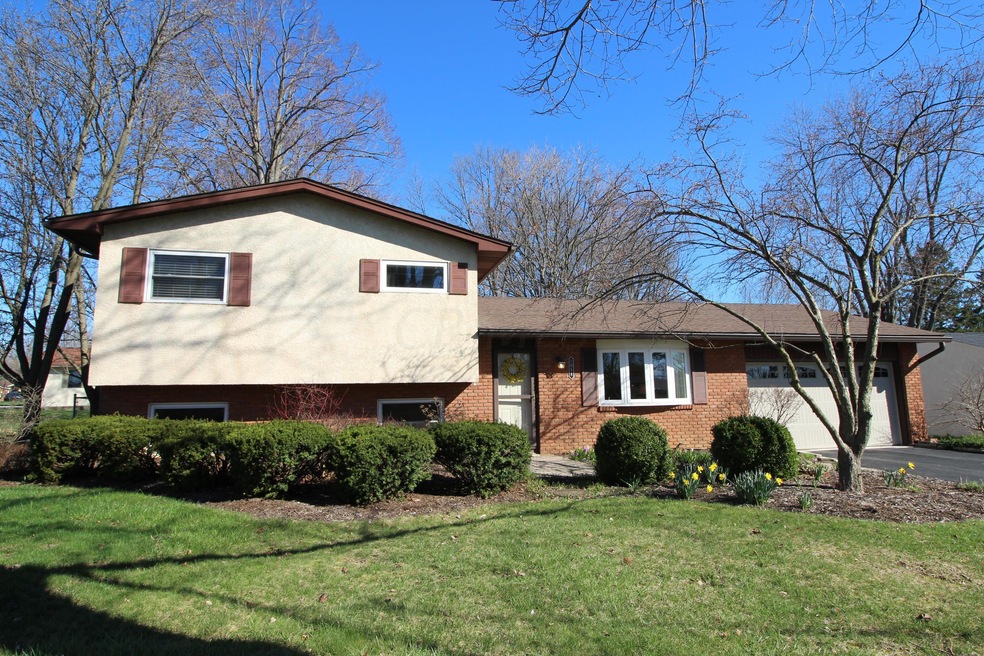
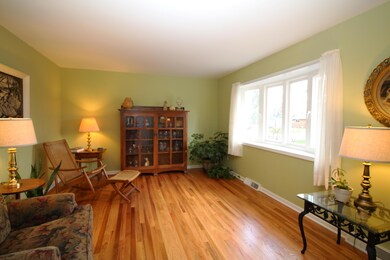
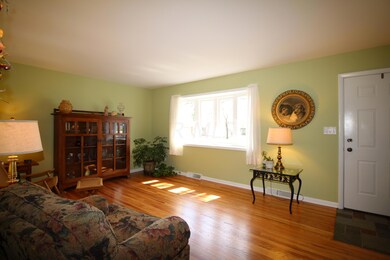
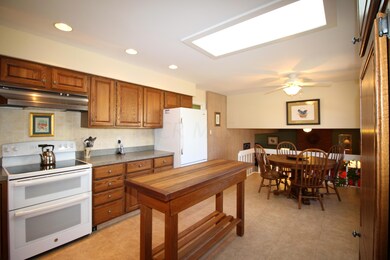
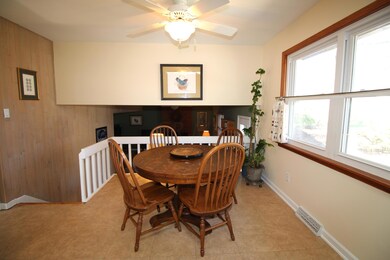
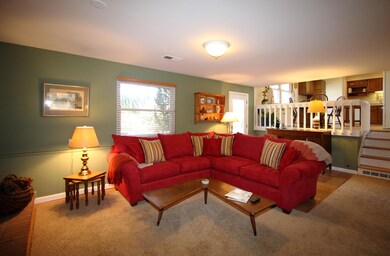
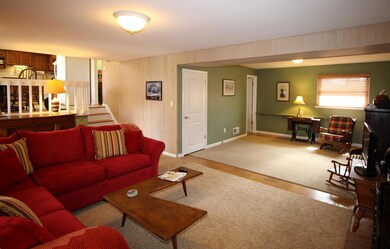
Private,wooded,fenced .32 acre lot on cul se sac. Convenient & desirable location off Linworth Rd. Close to OSU, Riverside Hosp. Antrim Park & Dog Park! Hardwood floors! Updated Baths & Kitchen w/skylight,cabinets w/pull out shelves. Lovingly maintained! Storage galore! Recent updates: remodeled bath up w/ceramic tile tub/shower surround, floor, lighting & fixtures; int. & ext. paint; gutters & downspouts; int. & ext. doors & hardware; electric panel 200 amp; full house wall insulation; refinished hardwood floors in Living Rm & stairs; well pressure tank; electric double oven. Beautifully landscaped & private back yard features flagstone patio up w/flagstone walkway to lower level patio w/access to Family Rm. Great neighborhood w/Perry Township Police Patrol. Quite street. More on A2A Repo

Last Agent to Sell the Property

Lucille Plahy

RE/MAX Premier Choice Listed on: 03/18/2016

Last Buyer's Agent

Matthew Sansone

Coldwell Banker Realty

Home Details

Home Type

  • Single Family

Est. Annual Taxes

  • $4,144

Year Built

  • Built in 1962

Lot Details

  • 13,939 Sq Ft Lot
  • Cul-De-Sac
  • Fenced Yard
  • Wooded Lot

Parking

  • 2 Car Attached Garage
  • Garage Door Opener

Home Design

  • Split Level Home
  • Quad-Level Property
  • Brick Exterior Construction
  • Block Foundation
  • Stucco Exterior

Interior Spaces

  • 1,708 Sq Ft Home
  • Gas Log Fireplace
  • Insulated Windows
  • Family Room
  • Laundry on lower level

Kitchen

  • Electric Range
  • Dishwasher

Flooring

  • Wood
  • Ceramic Tile
  • Vinyl

Bedrooms and Bathrooms

  • 3 Bedrooms

Basement

  • Partial Basement
  • Crawl Space

Outdoor Features

  • Patio

Utilities

  • Central Air
  • Heating System Uses Gas
  • Well

Listing and Financial Details

  • Home warranty included in the sale of the property
  • Assessor Parcel Number 216-151235

Home Details

Home Type

Single Family

Est. Annual Taxes

$4,144

Year Built

Built in 1962

Lot Details

0.32 Acres

Parking

2

Listing Details

  • Type: Residential
  • Accessible Features: No
  • Year Built: 1962
  • Tax Year: 2015
  • Property Sub-Type: Single Family Residence
  • Reso Fencing: Fenced
  • ResoLotFeatures: Wooded
  • Lot Size Acres: 0.32
  • Co List Office Phone: 740-920-4463
  • MLS Status: Closed
  • Subdivision Name: Briarbank
  • Architectural Style: Split Level
  • Reso Fireplace Features: Gas Log
  • Reso Interior Features: Dishwasher, Electric Range, Refrigerator
  • Unit Levels: Quad-Level
  • New Construction: No
  • Reso Window Features: Insulated All
  • Location Property Info List PriceSqFt: 149.69
  • Remarks Misc Hot Sheet Comments: new
  • Basement Basement YN2: Yes
  • Rooms LL Laundry: Yes
  • Rooms:Living Room: Yes
  • Air Conditioning Central: Yes
  • Lot Characteristics Wooded: Yes
  • Foundation:Block: Yes
  • Interior Flooring CeramicPorcelain: Yes
  • Interior Flooring Vinyl: Yes
  • Lot Characteristics Cul-de-Sac: Yes
  • Rooms Family RmNon Bsmt: Yes
  • Windows Insulated All: Yes
  • Interior Amenities Dishwasher: Yes
  • Interior Amenities Electric Range: Yes
  • Exterior Brick: Yes
  • Basement Description Crawl: Yes
  • Exterior:Stucco: Yes
  • Fencing Fenced Yard: Yes
  • Water Source Well: Yes
  • Common Walls No Common Walls: Yes
  • Architectural Style Split Level: Yes
  • Levels Quad-Level: Yes
  • Special Features: None
  • Property Sub Type: Detached

Interior Features

  • Upstairs Bedrooms: 3
  • Downstairs 1 Full Bathrooms: 1
  • Upstairs 1 Full Bathrooms: 1
  • Basement: Crawl Space, Partial
  • Entry Level Eating Space: 1
  • Downstairs 1 Family Room: 1
  • Entry Level Living Room: 1
  • Utility Space (Downstairs 2): 1
  • Basement YN: Yes
  • Full Bathrooms: 2
  • Total Bedrooms: 3
  • Fireplace: Yes
  • Flooring: Wood, Ceramic/Porcelain, Vinyl
  • General Property Info Baths FH: 2.0
  • Fireplace:Gas Log: Yes
  • Basement Description:Partial: Yes

Exterior Features

  • Home Warranty: Yes
  • Common Walls: No Common Walls
  • Foundation Details: Block
  • Patio And Porch Features: Patio
  • Patio and Porch Features Patio: Yes

Garage/Parking

  • Attached Garage: Yes
  • Garage Spaces: 2.0
  • Attached Garage: Yes
  • Parking Features: Garage Door Opener, Attached Garage
  • Parking Features 2 Car Garage: Yes
  • Parking Features Attached Garage: Yes

Utilities

  • Cooling: Central Air
  • Cooling Y N: Yes
  • Water Source: Well
  • Heating:Gas2: Yes

Schools

  • Junior High Dist: COLUMBUS CSD 2503 FRA CO.

Lot Info

  • Parcel Number: 216-151235
  • Lot Size Sq Ft: 13939.2
  • Additional Parcels: No

Tax Info

  • Tax Annual Amount: 4144.0
Create a Home Valuation Report for This Property
The Home Valuation Report is an in-depth analysis detailing your home's value as well as a comparison with similar homes in the area

Home Values in the Area

Source: Public Records

Average Home Value in this Area


Source: Public Records

Property History

We collect this data history from publicly available records. To have your information removed, we recommend requesting removal directly through your county’s website.

Date Event Price List to Sale Price per Sq Ft
03/27/2025 03/27/25 Off Market $244,900 -- --
05/03/2016 05/03/16 Sold $244,900 0.0% $143 / Sq Ft
04/03/2016 04/03/16 Pending -- -- --
03/18/2016 03/18/16 For Sale $244,900 -- $143 / Sq Ft
Source: Columbus and Central Ohio Regional MLS

Agents Affiliated with this Home

See All Agents

Map

Source: Columbus and Central Ohio Regional MLS

MLS Number: 216008312

Columbus and Central Ohio Regional MLS

APN: 216-151235

Your Personal Tour Guide

Ask me questions while you tour the home.