
Michele Marks
Coldwell Banker Realty
(630) 864-6553
119 Total Sales
1 in South East Village
$310,000 Price

Estimated Value: $242,000 - $288,659
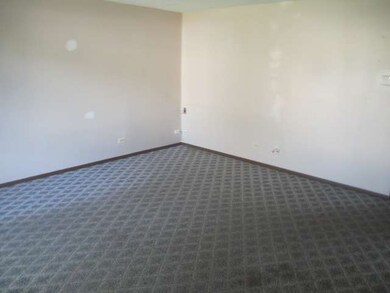
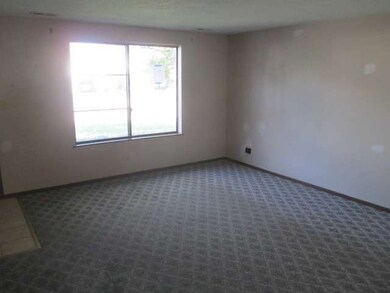
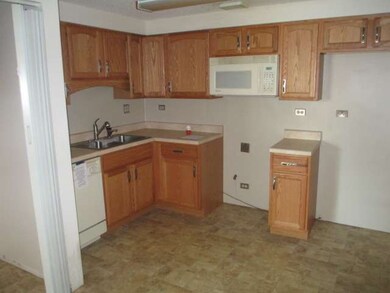
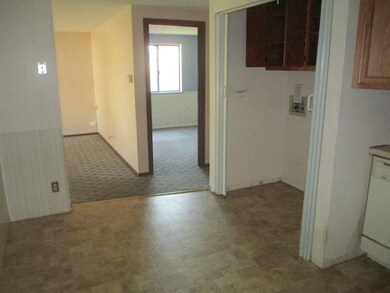
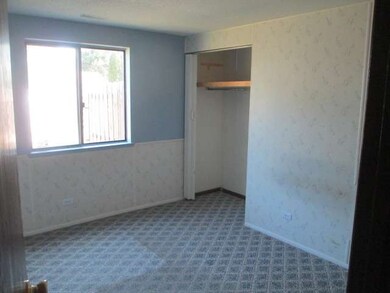
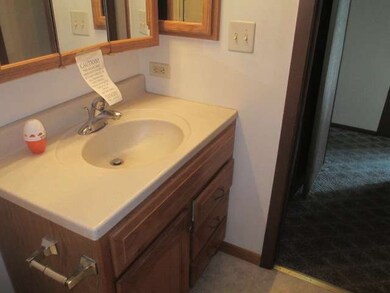
Great 3 bedroom/1 bathroom home in a great location! Spacious rooms, Very spacious yard, plus a garage! A must see, this one won't last! Choose FHA financing to qualify for $100 down payment. Ask your Agent for details. Sold as-is. Equal Housing Opportunity
Last Agent to Sell the Property
Four Seasons Realty, Inc. License #471007175 Listed on: 07/31/2013
We collect this data history from publicly available records. To have your information removed, we recommend requesting removal directly through your county’s website.
Michele Marks
Coldwell Banker Realty
(630) 864-6553
119 Total Sales
1 in South East Village
$310,000 Price
Lisa Wolf
Keller Williams North Shore West
(224) 332-2538
1,084 Total Sales
3 in South East Village
$373K - $385K Price Range
Haydee Rosas
Coldwell Banker Realty
(708) 905-8427
122 Total Sales
1 in South East Village
$300,000 Price
Tisha Krakowski
RE/MAX Ultimate Professionals
(815) 524-0126
111 Total Sales
1 in South East Village
$178,000 Price
Pablo Murillo
Results Realty ERA Powered
(331) 216-1405
44 Total Sales
2 in South East Village
$176K - $215K Price Range
Suma Prasad
Property Economics Inc.
(630) 454-1233
103 Total Sales
2 in South East Village
$320K - $345K Price Range
We collect this data history from publicly available records. To have your information removed, we recommend requesting removal directly through your county’s website.
| Date | Buyer | Sale Price | Title Company |
|---|---|---|---|
| -- | None Listed On Document | ||
| Ewaz Huda | -- | First American Title Company | |
| Secretary Of Hud | -- | None Available | |
| Whitacre Randall S | $91,500 | -- |
We collect this data history from publicly available records. To have your information removed, we recommend requesting removal directly through your county’s website.
| Date | Status | Borrower | Loan Amount |
|---|---|---|---|
| Previous Owner | $95,136 | ||
| Previous Owner | Ewaz Huda | $68,070 | |
| Previous Owner | Whitacre Randall S | $45,000 | |
| Previous Owner | Whitacre Randall S | $20,000 | |
| Previous Owner | Whitacre Randall | $89,979 |
We collect this data history from publicly available records. To have your information removed, we recommend requesting removal directly through your county’s website.
| Year | Tax Paid | Tax Assessment Tax Assessment Total Assessment is a certain percentage of the fair market value that is determined by local assessors to be the total taxable value of land and additions on the property. | Land | Improvement |
|---|---|---|---|---|
| 2025 | $4,592 | $71,033 | $23,311 | $47,722 |
| 2024 | $4,316 | $64,770 | $21,256 | $43,514 |
| 2023 | $4,080 | $58,200 | $19,100 | $39,100 |
| 2022 | $3,840 | $51,790 | $16,870 | $34,920 |
| 2021 | $3,728 | $49,940 | $16,270 | $33,670 |
| 2020 | $3,773 | $49,940 | $16,270 | $33,670 |
| 2019 | $3,625 | $47,490 | $15,470 | $32,020 |
| 2018 | $2,289 | $31,910 | $10,330 | $21,580 |
| 2017 | $2,068 | $28,950 | $9,370 | $19,580 |
| 2016 | $1,869 | $26,210 | $8,480 | $17,730 |
| 2015 | $1,826 | $24,880 | $8,050 | $16,830 |
| 2014 | $1,756 | $23,620 | $7,580 | $16,040 |
| 2013 | $1,740 | $23,780 | $7,630 | $16,150 |
Seller's Agent in 2013
Frank Rusin
Four Seasons Realty, Inc.
(847) 934-9100
402 Total Sales
Buyer's Agent in 2013
Dianne Yelm
Century 21 Circle - Aurora
(630) 234-8240
20 Total Sales
Source: Midwest Real Estate Data (MRED)
MLS Number: MRD08409283
APN: 07-32-115-016
Disclaimer: Certain information contained herein is derived from information provided by parties other than Homes.com. All information provided is deemed reliable, but is not guaranteed to be accurate and should be independently verified.
All data is obtained from various sources and may not have been verified by broker or MLS GRID. Supplied Open House Information is subject to change without notice. All information should be independently reviewed and verified for accuracy. Properties may or may not be listed by the office/agent presenting the information. Some IDX listings have been excluded from this website.
Listings courtesy of Midwest Real Estate Data (MRED) as distributed by MLS GRID.
Based on information submitted to the MLS GRID
Ask me questions while you tour the home.