
Patrick Turner
WHITE SANDS REALTY GROUP FL
(231) 715-5875
19 Total Sales
3 in Fruitville
$516K - $1.8M Price Range

Estimated Value: $455,046
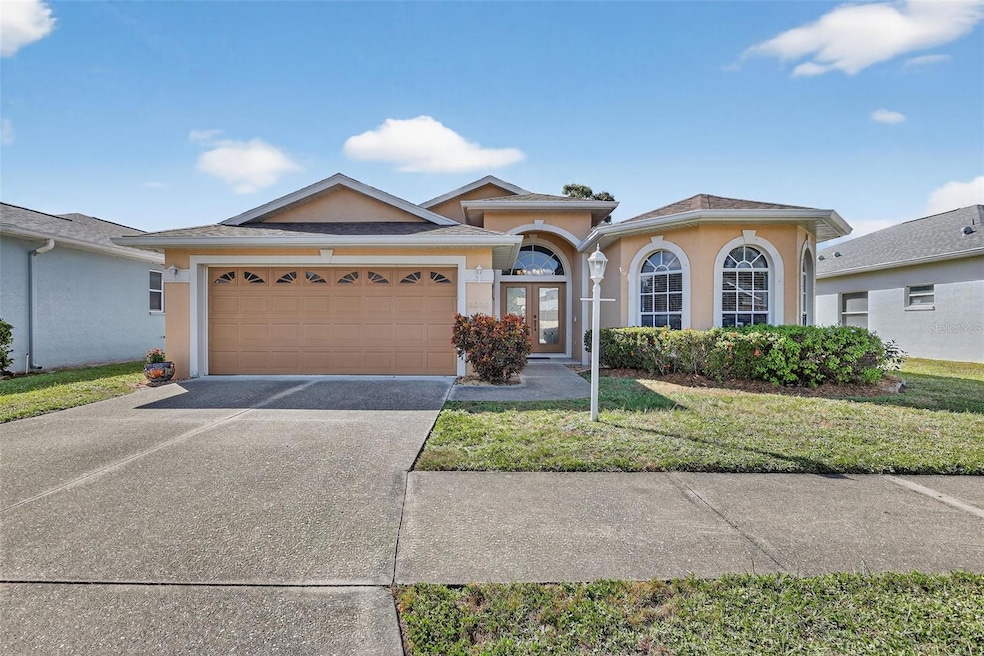
Delightful forever home set in Chatwick Court in Sarasota. Wonderful street appeal with the house on a cul-de-sac street, pond view, lovely backyard, offering wonderful peace and tranquility with space for a pool. Enter this bright, immaculate home with tile flooring throughout. Three bedrooms with the larger enclosed lanai glass closed, views of the pond and is air conditioned. The first and second bedrooms share a full bath and the larger master bedroom has a slider for entering the closed lanai area. The front bedroom has three windows in a bay window facing front. Dining area with space for a long table seating eight. Open living room with glass sliders to the closed lanai. A second living room also with glass sliders to the closed lanai. The kitchen has many natural wood cabinets, a tiled backsplash, and a long serving opening and breakfast counter looking into the living room. The master bedroom, set in the back left of the home, has two windows looking out to the preserve. The Master offers a walk-in closet, double sinks, bathtub and a ceiling to floor tiled walk-in shower. Laundry room is closed by a pocket door and leads to the garage. A two-car garage. A lovely place to find peace, socialize or gather with family and friends. Just off Honore' Ave and north of Fruitville Ave. The closest beach is Lido. It’s near UTC shopping and eateries, and to the heart of Sarasota Main St. with many shops and restaurants downtown or over the Ringling Bridge to Lido Key/Saint Armands Circle. Close the Highway 75 and easy access to St. Pete/Bradenton/Anna Maria Island/Lakewood Ranch and Venice to the south. Just over an hour to Tampa Airport. Comes with a 1 year American Home Shield Essential for peace of mind
Last Agent to Sell the Property
COLDWELL BANKER REALTY Brokerage Phone: 941-739-6777 License #3261538 Listed on: 10/17/2025
We collect this data history from publicly available records. To have your information removed, we recommend requesting removal directly through your county’s website.
Patrick Turner
WHITE SANDS REALTY GROUP FL
(231) 715-5875
19 Total Sales
3 in Fruitville
$516K - $1.8M Price Range
Cheri Castro
MICHAEL SAUNDERS & COMPANY
(941) 740-6269
45 Total Sales
3 in Fruitville
$430K - $550K Price Range
Julianna Kovacs
FINE PROPERTIES
(941) 269-2409
77 Total Sales
2 in Fruitville
$385K - $640K Price Range
Tracy Cooper
LPT REALTY, LLC
(727) 205-8767
47 Total Sales
1 in Fruitville
$480,000 Price
Chelsie Mocoroa Gobel
KELLER WILLIAMS ON THE WATER S
(360) 657-9572
97 Total Sales
1 in Fruitville
$417,000 Price
Maria Rocha
KELLER WILLIAMS ON THE WATER S
(941) 207-6169
55 Total Sales
1 in Fruitville
$364,000 Price
We collect this data history from publicly available records. To have your information removed, we recommend requesting removal directly through your county’s website.
| Date | Buyer | Sale Price | Title Company |
|---|---|---|---|
| $442,500 | None Listed On Document | ||
| -- | Attorney | ||
| $100 | -- | ||
| $170,000 | Right Title Llc | ||
| $385,000 | Horizon Title | ||
| $44,900 | -- | ||
| $48,900 | -- |
We collect this data history from publicly available records. To have your information removed, we recommend requesting removal directly through your county’s website.
| Date | Status | Borrower | Loan Amount |
|---|---|---|---|
| Open | $434,484 | ||
| Closed | $136,000 | ||
| Previous Owner | $307,000 | ||
| Previous Owner | $300,000 | ||
| Previous Owner | $40,000 | ||
| Previous Owner | $203,914 |
We collect this data history from publicly available records. To have your information removed, we recommend requesting removal directly through your county’s website.
| Date | Event | Price | List to Sale | Price per Sq Ft | Prior Sale |
|---|---|---|---|---|---|
| 11/19/2025 11/19/25 | Sold | $442,500 | -1.7% | $231 / Sq Ft | |
| 10/20/2025 10/20/25 | Pending | -- | -- | -- | |
| 10/17/2025 10/17/25 | For Sale | $450,000 | +164.7% | $234 / Sq Ft | |
| 03/04/2013 03/04/13 | Sold | $170,000 | +6.3% | $89 / Sq Ft | View Prior Sale |
| 07/14/2012 07/14/12 | Pending | -- | -- | -- | |
| 06/30/2012 06/30/12 | For Sale | $160,000 | -- | $83 / Sq Ft |
We collect this data history from publicly available records. To have your information removed, we recommend requesting removal directly through your county’s website.
| Year | Tax Paid | Tax Assessment Tax Assessment Total Assessment is a certain percentage of the fair market value that is determined by local assessors to be the total taxable value of land and additions on the property. | Land | Improvement |
|---|---|---|---|---|
| 2025 | $3,570 | $299,338 | ||
| 2024 | $3,420 | $290,902 | ||
| 2023 | $3,420 | $282,429 | $0 | $0 |
| 2022 | $3,016 | $248,669 | $0 | $0 |
| 2021 | $2,967 | $241,426 | $0 | $0 |
| 2020 | $2,966 | $238,093 | $0 | $0 |
| 2019 | $2,855 | $232,740 | $0 | $0 |
| 2018 | $2,780 | $228,400 | $64,700 | $163,700 |
| 2017 | $2,979 | $240,600 | $74,000 | $166,600 |
| 2016 | $3,350 | $233,500 | $69,100 | $164,400 |
| 2015 | $3,101 | $205,500 | $57,600 | $147,900 |
| 2014 | $2,865 | $136,380 | $0 | $0 |
Seller's Agent in 2025
Argelia Vidal
COLDWELL BANKER REALTY
(734) 218-4536
231 Total Sales
Buyer's Agent in 2025
William Taft
BRIGHT REALTY
(941) 400-5189
67 Total Sales
Buyer Co-Listing Agent in 2025
Alice Sciarrino
BRIGHT REALTY
(941) 266-4553
67 Total Sales
K
Seller's Agent in 2013
Karen Pfeiffer
KAREN PFEIFFER & ASSOCIATES
(941) 747-2170
7 Total Sales
Buyer's Agent in 2013
Pamela Wall
Michael Saunders
(941) 504-5019
14 Total Sales
Source: Stellar MLS
MLS Number: A4668676
APN: 0038-13-0052
Disclaimer: Certain information contained herein is derived from information provided by parties other than Homes.com. All information provided is deemed reliable, but is not guaranteed to be accurate and should be independently verified.
All data is obtained from various sources and may not have been verified by broker or MLS GRID. Supplied Open House Information is subject to change without notice. All information should be independently reviewed and verified for accuracy. Properties may or may not be listed by the office/agent presenting the information. Some IDX listings have been excluded from this website. IDX information is provided exclusively for personal, non-commercial use, and may not be used for any purpose other than to identify prospective properties consumers may be interested in purchasing. Information is deemed reliable but not guaranteed.
Listings courtesy of Stellar MLS as distributed by MLS GRID.
Based on information submitted to the MLS GRID
Listing Information presented by local MLS brokerage: Ten-X - (888)-952-6393
Ask me questions while you tour the home.