
Seller's Agent in 2025
Ashly Cummings
Clark & Co. Realty
(870) 703-4520
126 Total Sales

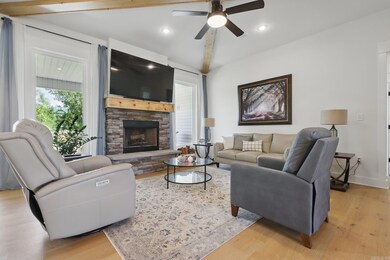
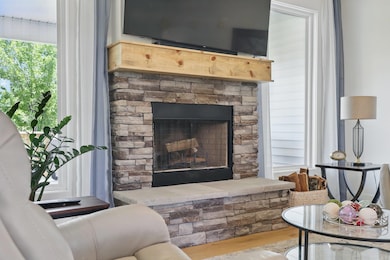

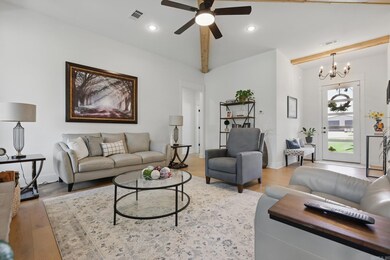
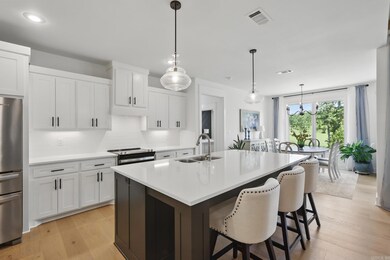

This beautifully maintained, like-new home sits on a spacious 1.86-acre lot and offers the perfect blend of modern comfort and peaceful living. Just one year old, this 4-bedroom, 2-bathroom home features an open-concept layout with stylish finishes throughout—including a designer kitchen with a large island, quartz countertops, and stainless steel appliances. Natural light pours in through large windows, offering views of the private, tree-lined backyard. Don't miss your chance to own a move-in ready home in a quiet, country setting—just minutes from town.
We collect this data history from publicly available records. To have your information removed, we recommend requesting removal directly through your county’s website.
| Date | Event | Price | List to Sale | Price per Sq Ft | Prior Sale |
|---|---|---|---|---|---|
| 10/31/2025 10/31/25 | Sold | $385,000 | -0.3% | $174 / Sq Ft | |
| 09/13/2025 09/13/25 | Pending | -- | -- | -- | |
| 07/10/2025 07/10/25 | Price Changed | $386,000 | -2.3% | $175 / Sq Ft | |
| 06/04/2025 06/04/25 | For Sale | $395,000 | +2.6% | $179 / Sq Ft | |
| 03/25/2024 03/25/24 | Sold | $384,900 | 0.0% | $175 / Sq Ft | View Prior Sale |
| 02/22/2024 02/22/24 | Pending | -- | -- | -- | |
| 11/08/2023 11/08/23 | For Sale | $384,900 | -- | $175 / Sq Ft |
Seller's Agent in 2025
Ashly Cummings
Clark & Co. Realty
(870) 703-4520
126 Total Sales
Buyer's Agent in 2025
Casey Reed
Action Realty
(870) 917-0367
53 Total Sales
Seller's Agent in 2024
Jennifer Green
IRealty Arkansas - Benton
(501) 416-3195
124 Total Sales
Buyer's Agent in 2024
Sherrie Kettles
Baxley-Penfield-Moudy Realtors
(501) 213-5279
96 Total Sales
Source: Cooperative Arkansas REALTORS® MLS
MLS Number: 25021829
Disclaimer: Certain information contained herein is derived from information provided by parties other than Homes.com. All information provided is deemed reliable, but is not guaranteed to be accurate and should be independently verified.
IDX information is provided exclusively for personal, non-commercial use, and may not be used for any purpose other than to identify prospective properties consumers may be interested in purchasing.
Ask me questions while you tour the home.