NOT LISTED FOR SALE

10587 Haller St Defiance, OH 43512

Defiance Area

Estimated Value: $156,533

3 Beds
2 Baths
1,382 Sq Ft
$113/Sq Ft Est. Value

Sale Details

Date Sold: November 19, 2025

Last sale price $140,000 $101 Per Sq Ft

Est. 12% increase in value since last sale

Current estimated payment $939 / mo

3 Days on Market

Highlights

  • Open Floorplan
  • Corner Lot
  • No HOA
  • Wood Flooring
  • Combination Kitchen and Living
  • Covered Patio or Porch

About This Home

As of November 2025

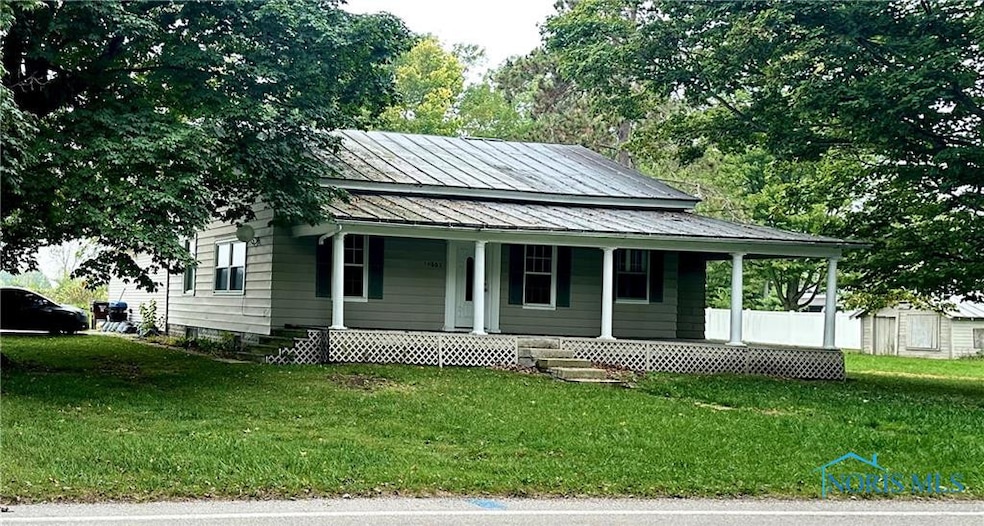
Discover the charm of this adorable home nestled in Brunersburg. Situated on two spacious lots, this property offers outdoor space for gardening, play, or future expansion. Inside, you'll find a comfortable living space with three bedrooms and two full baths. The inviting front porch is an ideal spot to enjoy your morning coffee or unwind after a long day. Additionally, the home features a full unfinished basement, providing endless possibilities for storage or a workshop. This delightful home combines charm and potential, making it a wonderful place to call home. 2nd Partial I13-015-B-009-00 All offer need to be in by Sunday at 2:00 p.m

Last Agent to Sell the Property

Becky Strickler

Realty Five of Defiance Brokerage Phone: 888-766-8627 License #2005005591 Listed on: 10/16/2025

Last Buyer's Agent

Lorena Martinez

Realty Five of Defiance License #2017002983

Create a Home Valuation Report for This Property
The Home Valuation Report is an in-depth analysis detailing your home's value as well as a comparison with similar homes in the area

Home Details

Home Type

  • Single Family

Year Built

  • Built in 1900

Lot Details

  • 17,424 Sq Ft Lot
  • Corner Lot
  • L13-0015-B-009-00
  • Property is zoned R2

Home Design

  • Block Foundation
  • Metal Roof
  • Aluminum Siding
  • Lead Paint Disclosure

Interior Spaces

  • 1,382 Sq Ft Home
  • 1-Story Property
  • Open Floorplan
  • Ceiling Fan
  • Window Treatments
  • Combination Kitchen and Living
  • Utility Room
  • Unfinished Basement
  • Basement Fills Entire Space Under The House
  • Fire and Smoke Detector

Kitchen

  • Eat-In Kitchen
  • Electric Range
  • Microwave
  • Dishwasher

Flooring

  • Wood
  • Carpet
  • Tile

Bedrooms and Bathrooms

  • 3 Bedrooms
  • 2 Full Bathrooms

Laundry

  • Laundry on main level
  • Washer and Electric Dryer Hookup

Parking

  • 2 Parking Spaces
  • Driveway
  • Off-Street Parking

Outdoor Features

  • Covered Patio or Porch
  • Shed

Schools

  • Tinora Elementary And Middle School
  • Tinora High School

Utilities

  • Dehumidifier
  • Forced Air Heating and Cooling System
  • Heating System Uses Propane
  • Propane
  • Water Heater
  • Wi-Fi Available

Community Details

  • No Home Owners Association

Listing and Financial Details

  • Assessor Parcel Number I13-0015-B-008-00

Home Details

Home Type

Single Family

Year Built

Built in 1900

Lot Details

0.4 Acres

Listing Details

  • Property Type: Residential
  • Property Sub Type: Single Family Residence
  • Year Built: 1900
  • Lot Size Acres: 0.4
  • Lot Size: 17424
  • Road Frontage Type: City Street
  • Road Surface Type: Asphalt, Concrete
  • Subdivision Name: None
  • Architectural Style: Ranch
  • Carport Y N: No
  • Garage Yn: No
  • Unit Levels: One
  • New Construction: No
  • Property Attached Yn: No
  • Structure Type: House
  • Attribution Contact: 888-766-8627
  • RoomFeatures: Kitchen/Family Room Combo
  • RoomType: Kitchen
  • RoomFeatures: Ceiling Fan(s)
  • RoomKey: 20251017173021398107000000
  • RoomType: Living Room
  • RoomFeatures: Ceiling Fan(s)
  • RoomType: Primary Bedroom 1
  • RoomFeatures: Ceiling Fan(s)
  • RoomType: Bedroom 2
  • RoomFeatures: Ceiling Fan(s)
  • RoomKey: 20251017173021555190000000
  • RoomType: Bedroom 3
  • RoomType: Utility Room
  • AssociationCommunity: Association YN: No
  • Lot: Accessory Dwelling Unit YN: No
  • Tax Legal: Additional Parcels YN: Yes
  • Lot: Water Body Access YN: No
  • Tax Legal: Homestead Exempt YN: No
  • Special Features: VirtualTour

Interior Features

  • Flooring: Carpet, Tile, Wood
  • Fireplace: No
  • Other Equipment: Dehumidifier
  • Has Basement: Full, Unfinished
  • Basement YN: Yes
  • Full Bathrooms: 2
  • Total Bedrooms: 3
  • Interior Amenities: Eat-in Kitchen, Open Floorplan, Pantry, Ceiling Fan(s)
  • Living Area: 1382.0
  • Stories: 1
  • Window Features: Window Coverings
  • Interior: Fireplace YN: No
  • Interior: Basement YN: Yes
  • Room Types: Bedroom 2 Level: Main
  • Room Types: Bedroom 3 Level: Main
  • Flooring:Flooring: Carpet, Tile, Wood
  • Room Types: Primary Bedroom 1 Level: Middle

Exterior Features

  • Roof: Metal
  • Lot Features: Corner Lot
  • Pool Private: No
  • Waterfront: No
  • Disclosures: Property Disclosure, Lead Based Paint Disclosure
  • Home Warranty: No
  • Common Walls: No Common Walls
  • Construction Type: Aluminum Siding
  • Foundation Details: Block
  • Other Structures: Shed(s)
  • Patio And Porch Features: Front Porch, Covered Porch
  • Lot: Waterfront YN: No
  • Lot: Pool Private YN: No

Garage/Parking

  • Attached Garage: No
  • Parking Features: Driveway, Off Street, Paved
  • Total Parking Spaces: 2.0
  • Parking Information: Garage YN: No
  • Parking Information: Carport YN: No

Utilities

  • Heating: Forced Air, Propane
  • Utilities: Electricity Connected, Propane, Sewer Connected, Water Connected, WiFi Available
  • Sewer: Public Sewer, Sanitary Sewer
  • Appliances: Dishwasher, Electric Range, Microwave, Refrigerator, Water Heater
  • Cooling: Central Air, Ceiling Fan(s)
  • Laundry Features: Electric Dryer Hookup, Main Level, Washer Hookup
  • Security: Smoke Detector(s)
  • Cooling Y N: Yes
  • Heating Yn: Yes
  • Electric: Circuit Breakers
  • Water Source: Public

Condo/Co-op/Association

  • Community Features: Street Lights, Sidewalks
  • Association: No

Schools

  • Junior High Dist: Northeastern
  • Middle Or Junior School: Tinora

Lot Info

  • Lot Size Sq Ft: 17424.0
  • Additional Parcels Description: l13-0015-B-009-00
  • Additional Parcels: Yes
  • Parcel #: I13-0015-B-008-00
  • Zoning: R2

Tax Info

  • Tax Year: 2025

MLS Schools

  • Elementary School: Tinora
  • HighSchool: Tinora

Ownership History

We collect this data history from publicly available records. To have your information removed, we recommend requesting removal directly through your county’s website.

Date Name Owned For Owner Type

Purchase Details

Listed on
Oct 16, 2025
Closed on
Nov 19, 2025
Sold by
Bought by
Seller's Agent
Becky Strickler
Realty Five of Defiance
Buyer's Agent
Lorena Martinez
Realty Five of Defiance
List Price
$135,000
Sold Price
$140,000
Premium/Discount to List
$5,000
3.7%
Views
33
Current Estimated Value
$156,533

Home Financials for this Owner

Home Financials are based on the most recent Mortgage that was taken out on this home.
Estimated Appreciation
$16,533
Avg. Annual Appreciation
17.29%
Original Mortgage
$9,800
Outstanding Balance
$7,649
Interest Rate
6.3%
Mortgage Type
New Conventional
Estimated Equity
$148,884

Purchase Details

Closed on
Dec 21, 2021
Sold by
Bought by

Purchase Details

Listed on
Dec 3, 2016
Closed on
Feb 21, 2017
Sold by
Bought by
Seller's Agent
Darren Bok
United Edge Real Estate & Auct
Buyer's Agent
Dawn Carpenter
Realty Five of Defiance
List Price
$72,500
Sold Price
$72,500

Home Financials for this Owner

Home Financials are based on the most recent Mortgage that was taken out on this home.
Avg. Annual Appreciation
8.50%
Original Mortgage
$73,232
Interest Rate
4.12%
Mortgage Type
New Conventional

Purchase Details

Closed on
Oct 21, 2004
Bought by

Purchase Details

Closed on
Sep 21, 1994
Bought by

Purchase Details

Closed on
Jan 27, 1994
Bought by
Source: Public Records

Purchase History

We collect this data history from publicly available records. To have your information removed, we recommend requesting removal directly through your county’s website.

Date Buyer Sale Price Title Company
$140,000 None Listed On Document
-- None Available
$72,500 None Available
$43,000 --
-- --
-- --
Source: Public Records

Mortgage History

We collect this data history from publicly available records. To have your information removed, we recommend requesting removal directly through your county’s website.

Date Status Borrower Loan Amount
Open $9,800
Open $130,900
Previous Owner $73,232
Source: Public Records

Property History

We collect this data history from publicly available records. To have your information removed, we recommend requesting removal directly through your county’s website.

Date Event Price List to Sale Price per Sq Ft Prior Sale
11/19/2025 11/19/25 Sold $140,000 +3.7% $101 / Sq Ft
10/19/2025 10/19/25 Pending -- -- --
10/16/2025 10/16/25 For Sale $135,000 +86.2% $98 / Sq Ft
02/24/2017 02/24/17 Sold $72,500 0.0% $52 / Sq Ft View Prior Sale
12/26/2016 12/26/16 Pending -- -- --
12/03/2016 12/03/16 For Sale $72,500 -- $52 / Sq Ft
Source: Northwest Ohio Real Estate Information Service (NORIS)

Tax History

We collect this data history from publicly available records. To have your information removed, we recommend requesting removal directly through your county’s website.

Year Tax Paid Tax Assessment Tax Assessment Total Assessment is a certain percentage of the fair market value that is determined by local assessors to be the total taxable value of land and additions on the property. Land Improvement
2025 $930 $26,490 $1,660 $24,830
2024 $930 $26,490 $1,660 $24,830
2023 $1,317 $26,490 $1,660 $24,830
2022 $857 $20,290 $1,620 $18,670
2021 $857 $20,290 $1,620 $18,670
2020 $1,195 $20,290 $1,620 $18,670
2019 $1,146 $19,580 $1,620 $17,960
2018 $1,169 $19,580 $1,620 $17,960
2017 $1,067 $19,579 $1,624 $17,955
2016 $971 $16,251 $1,624 $14,627
2015 $438 $16,345 $1,624 $14,721
2014 $438 $13,605 $1,624 $11,981
2013 $438 $13,605 $1,624 $11,981
2012 $438 $13,605 $1,624 $11,981
Source: Public Records

Agents Affiliated with this Home

  • Section Image
  • Section Image
  • Section Image
  • Section Image
See All Agents

Map

Source: Northwest Ohio Real Estate Information Service (NORIS)

MLS Number: 6136557

Northwest Ohio Real Estate Information Service (NORIS)

APN: I13-0015-B-008-00

Your Personal Tour Guide

Ask me questions while you tour the home.