
Diane Todd
Howard Hanna Real Estate Svcs
(888) 367-6113
60 Total Sales
14 in Obetz-Lockbourne
$100K - $270K Price Range
Estimated Value: $253,693
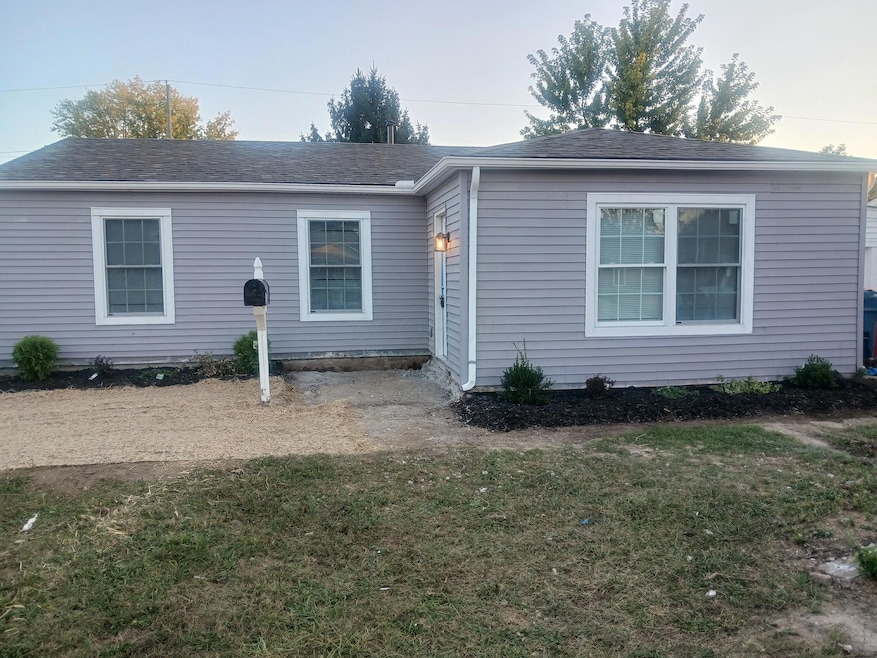
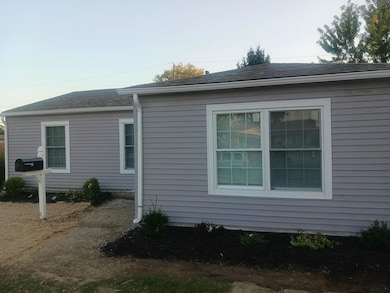
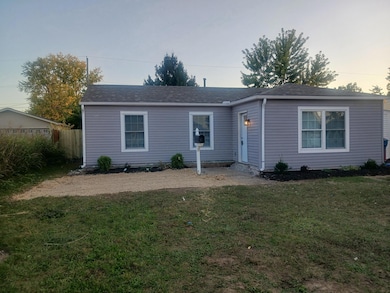
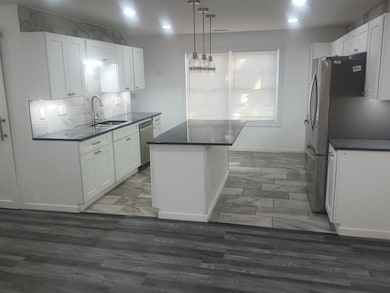
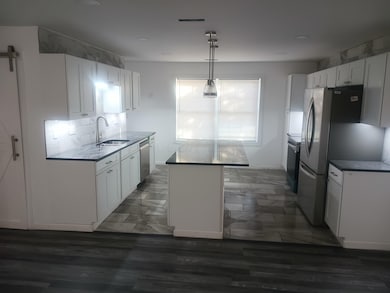
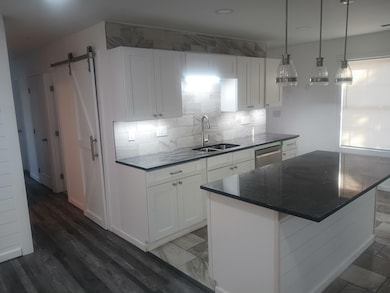
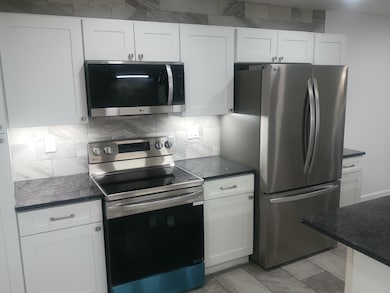
This custom remodel is nearly complete. This is by far one of the nicest homes in Hamilton Meadows with tons of updates. This charming 3-bedroom ranch features newly remodeled kitchen with nearly 14 custom Maple cabinets, granite countertop, LG Appliances, porcelain flooring and custom recessed lighting, installed on 9.15.25. New roof installed on 9.2.25, newly installed vinyl windows installed on 8.15.25. All new lighting throughout, new hot water heater recently installed 10.1.25, newly installed carpet and lvp installed on 10.4.25, newly installed furnace and ac installed on 9.25.25, freshly painted inside and out on 9.30,25, newly installed privacy fence install on 9.25.25, newly installed 200-amp electrical panel installed on 9.1.25 and so much more. This is a' must see right now' type of home.
Last Agent to Sell the Property
Woodford Contemporary License #0000177158 Listed on: 10/05/2025
We collect this data history from publicly available records. To have your information removed, we recommend requesting removal directly through your county’s website.
Diane Todd
Howard Hanna Real Estate Svcs
(888) 367-6113
60 Total Sales
14 in Obetz-Lockbourne
$100K - $270K Price Range
Amanda Herman
Realty ONE Group ROG Refined
(740) 639-2838
129 Total Sales
1 in Obetz-Lockbourne
$330,000 Price
Randy Abrams
1% Premier Listings
(380) 205-9973
71 Total Sales
3 in Obetz-Lockbourne
$167K - $310K Price Range
Cory Neville
Century 21 Darfus Realty
(740) 205-8305
42 Total Sales
2 in Obetz-Lockbourne
$270K - $275K Price Range
Tammy Elliott
RE/MAX ONE
(888) 318-6050
74 Total Sales
2 in Obetz-Lockbourne
$192K - $288K Price Range
Stephanie Gulau
Keller Williams Capital Ptnrs
(443) 251-4243
45 Total Sales
1 in Obetz-Lockbourne
$210,000 Price
We collect this data history from publicly available records. To have your information removed, we recommend requesting removal directly through your county’s website.
| Date | Buyer | Sale Price | Title Company |
|---|---|---|---|
| $250,000 | Ohio Real Title | ||
| -- | None Listed On Document | ||
| $40,900 | None Listed On Document | ||
| $40,900 | None Listed On Document | ||
| $40,900 | None Listed On Document |
We collect this data history from publicly available records. To have your information removed, we recommend requesting removal directly through your county’s website.
| Date | Status | Borrower | Loan Amount |
|---|---|---|---|
| Open | $237,500 |
We collect this data history from publicly available records. To have your information removed, we recommend requesting removal directly through your county’s website.
| Date | Event | Price | List to Sale | Price per Sq Ft |
|---|---|---|---|---|
| 02/02/2026 02/02/26 | Sold | $250,000 | -3.8% | $230 / Sq Ft |
| 12/28/2025 12/28/25 | Pending | -- | -- | -- |
| 10/05/2025 10/05/25 | For Sale | $259,900 | -- | $240 / Sq Ft |
We collect this data history from publicly available records. To have your information removed, we recommend requesting removal directly through your county’s website.
| Year | Tax Paid | Tax Assessment Tax Assessment Total Assessment is a certain percentage of the fair market value that is determined by local assessors to be the total taxable value of land and additions on the property. | Land | Improvement |
|---|---|---|---|---|
| 2025 | $2,660 | $57,200 | $16,140 | $41,060 |
| 2024 | $2,825 | $57,200 | $16,140 | $41,060 |
| 2023 | $2,811 | $57,190 | $16,135 | $41,055 |
| 2022 | $1,737 | $28,600 | $5,670 | $22,930 |
| 2021 | $1,759 | $28,600 | $5,670 | $22,930 |
| 2020 | $1,111 | $28,600 | $5,670 | $22,930 |
| 2019 | $951 | $23,810 | $4,730 | $19,080 |
| 2018 | $920 | $23,810 | $4,730 | $19,080 |
| 2017 | $924 | $23,810 | $4,730 | $19,080 |
| 2016 | $951 | $23,450 | $5,530 | $17,920 |
| 2015 | $902 | $23,450 | $5,530 | $17,920 |
| 2014 | $897 | $23,450 | $5,530 | $17,920 |
| 2013 | $508 | $26,040 | $6,125 | $19,915 |
Seller's Agent in 2026
Beverly Woodford
Woodford Contemporary
(614) 236-2603
2 in this area
54 Total Sales
Buyer's Agent in 2026
Ryan Ruehle
EXP Realty, LLC
(614) 310-6077
30 in this area
1,595 Total Sales
Buyer Co-Listing Agent in 2026
DEVYN STEVENS
EXP Realty, LLC
(614) 906-3386
2 in this area
11 Total Sales
Source: Columbus and Central Ohio Regional MLS
MLS Number: 225037775
APN: 150-001687
Disclaimer: Certain information contained herein is derived from information provided by parties other than Homes.com. All information provided is deemed reliable, but is not guaranteed to be accurate and should be independently verified.
IDX information is provided exclusively for personal, non-commercial use, and may not be used for any purpose other than to identify prospective properties consumers may be interested in purchasing.
Information is deemed reliable but not guaranteed.
Ask me questions while you tour the home.