
Amanda Greenwood
Century 21 Community
(417) 344-2472
137 Total Sales
17 in Camdenton
$63K - $561K Price Range
Estimated Value: $422,449
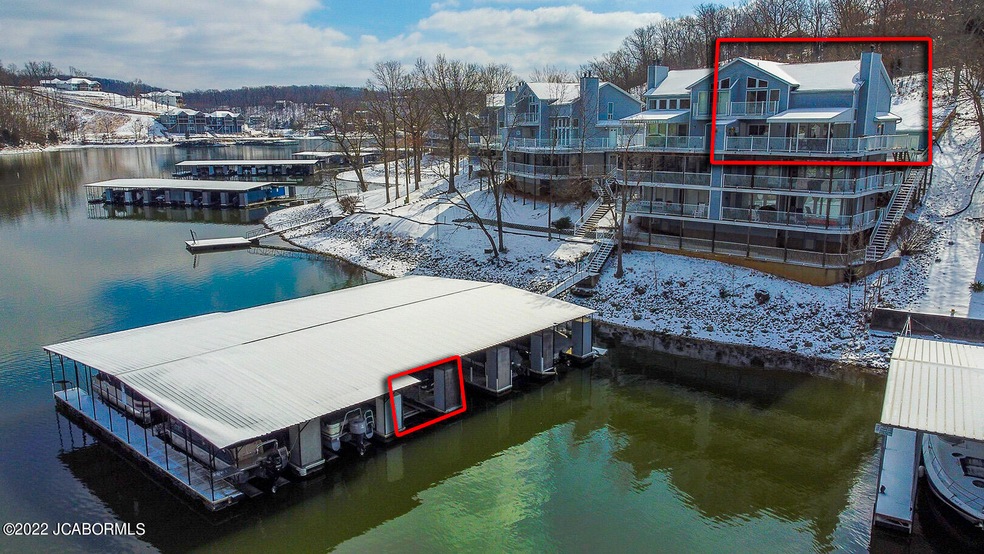
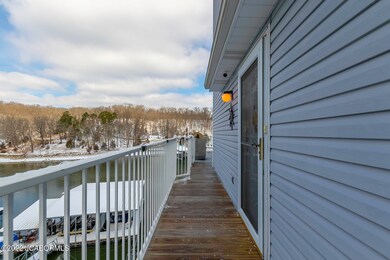
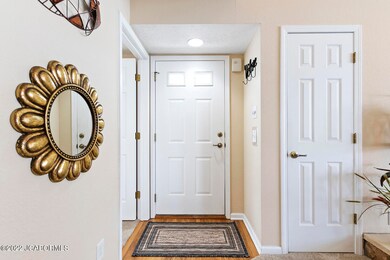
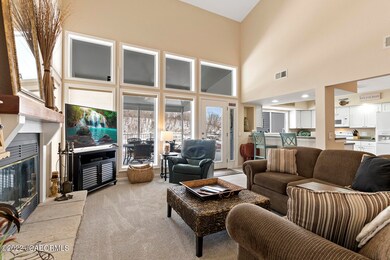
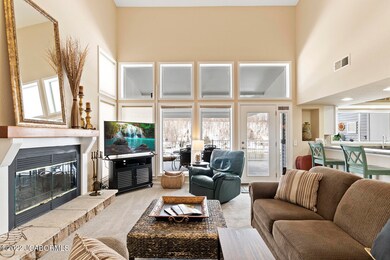
Check out this amazing end unit condo at the Shores of Camelot! This 2 level fully furnished 3 bedroom 3 bath 2 car garage also comes with a 12x28 slip with a First Mate boat hoist and dock locker. Many features and updates include: High vaulted ceilings, Large windows with an abundance of natural light, New water heater, New Water Softener, New Carpet, New Stove, New microwave, Three new toilets, New living room tv, Nest thermostat, 2 Cameras, New garage door opener, Wood-burning fireplace, 3-4 mile main channel views, Storage on the deck, Covered deck, 2 bedrooms with en-suites, 2 Car garage with pull down storage, Private balcony off of the master, Open concept living room, kitchen and dining, Community swimming pool, Great on-site management, Low maintenance and so much more! This is the perfect spot on the lake! Come check it out today just in time for warmer weather!
Last Agent to Sell the Property
Annamarie Hopkins
Century 21 Community Listed on: 04/08/2022
Last Buyer's Agent
Member Nonmls
NONMLS
We collect this data history from publicly available records. To have your information removed, we recommend requesting removal directly through your county’s website.
Amanda Greenwood
Century 21 Community
(417) 344-2472
137 Total Sales
17 in Camdenton
$63K - $561K Price Range
Rob Luck
Keller Williams Local
(417) 460-5743
104 Total Sales
1 in Camdenton
Elaine Montgomery
Murney Associates - Primrose
(417) 815-7026
193 Total Sales
2 in Camdenton
$281,001 Price Range
Angie Rambo
EXP Realty LLC
(573) 615-9159
61 Total Sales
1 in Camdenton
$899,900 Price
Gracie Sexton
Century 21 Laclede Realty
(417) 344-2436
235 Total Sales
3 in Camdenton
$152K - $340K Price Range
Doreen McCormick
Ozark Realty
(573) 279-1675
81 Total Sales
4 in Camdenton
$180K - $875K Price Range
We collect this data history from publicly available records. To have your information removed, we recommend requesting removal directly through your county’s website.
| Date | Buyer | Sale Price | Title Company |
|---|---|---|---|
| $366,562 | Lake Ozarks Land Title | ||
| Bodine Thomas P Trustees | -- | -- |
We collect this data history from publicly available records. To have your information removed, we recommend requesting removal directly through your county’s website.
| Date | Event | Price | List to Sale | Price per Sq Ft | Prior Sale |
|---|---|---|---|---|---|
| 04/08/2022 04/08/22 | Sold | -- | -- | -- | View Prior Sale |
| 04/08/2022 04/08/22 | Sold | -- | -- | -- | |
| 03/09/2022 03/09/22 | Pending | -- | -- | -- | |
| 02/28/2022 02/28/22 | For Sale | $389,000 | +62.2% | $245 / Sq Ft | |
| 02/28/2019 02/28/19 | Sold | -- | -- | -- | View Prior Sale |
| 01/29/2019 01/29/19 | Pending | -- | -- | -- | |
| 12/11/2018 12/11/18 | For Sale | $239,900 | -- | $151 / Sq Ft |
We collect this data history from publicly available records. To have your information removed, we recommend requesting removal directly through your county’s website.
| Year | Tax Paid | Tax Assessment Tax Assessment Total Assessment is a certain percentage of the fair market value that is determined by local assessors to be the total taxable value of land and additions on the property. | Land | Improvement |
|---|---|---|---|---|
| 2025 | $1,395 | $30,900 | $0 | $0 |
| 2023 | $1,349 | $30,900 | $0 | $0 |
| 2022 | $1,351 | $30,900 | $0 | $0 |
| 2021 | $1,351 | $30,900 | $0 | $0 |
| 2020 | $1,360 | $30,900 | $0 | $0 |
| 2019 | $1,361 | $30,900 | $0 | $0 |
| 2018 | $1,360 | $30,900 | $0 | $0 |
| 2017 | $1,288 | $30,900 | $0 | $0 |
| 2016 | $1,270 | $30,900 | $0 | $0 |
| 2015 | $1,309 | $30,900 | $0 | $0 |
| 2014 | $1,308 | $30,900 | $0 | $0 |
| 2013 | -- | $30,900 | $0 | $0 |
Seller's Agent in 2022
Annamarie Hopkins
Ozark Realty
(573) 348-2781
1,187 Total Sales
GH
Buyer's Agent in 2022
Galvin Humphries
Keller Williams L.O. Realty
(573) 216-3600
97 Total Sales
MN
Buyer's Agent in 2022
Member Nonmls
NONMLS
Seller's Agent in 2019
Jonas Farrell
Farrell & Associates Real Estate Co.
(573) 216-2957
103 Total Sales
Source: Jefferson City Area Board of REALTORS®
MLS Number: 10062558
APN: 07-8.0-34.0-000.0-006-034.102
Disclaimer: Certain information contained herein is derived from information provided by parties other than Homes.com. All information provided is deemed reliable, but is not guaranteed to be accurate and should be independently verified.
IDX information is provided exclusively for personal, non-commercial use, and may not be used for any purpose other than to identify prospective properties consumers may be interested in purchasing. Information is deemed reliable but not guaranteed.
Ask me questions while you tour the home.