K
Seller's Agent in 2019
Karen Yoch
Karen Douglas Realty

Estimated Value: $458,743
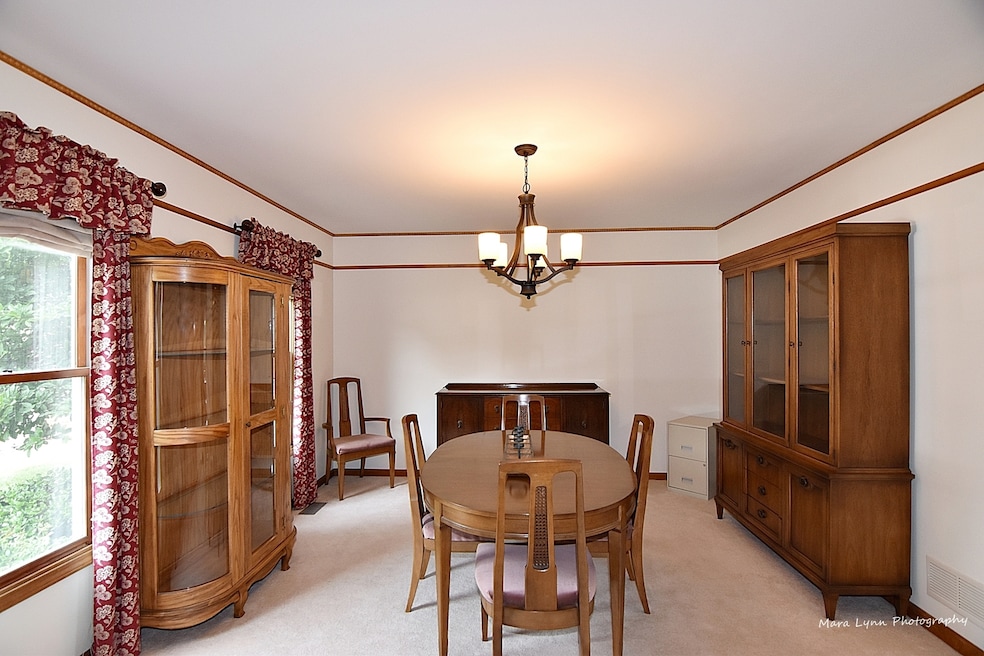
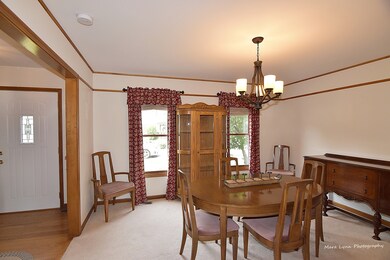
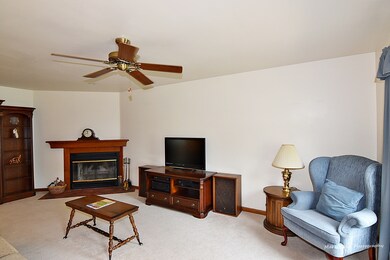
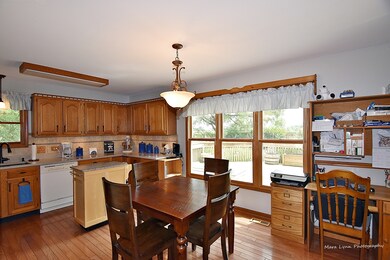
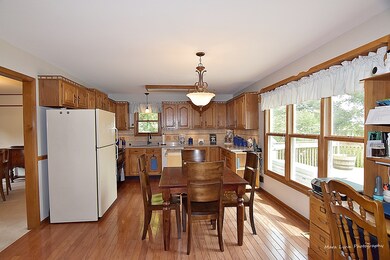
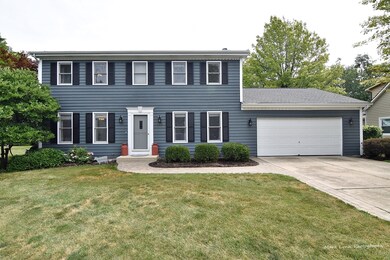
Super cute, super maintained all cedar home with many recent updates including master bath and quartz kitchen. Big ticket items done such as; roof, AC and exterior stain. This home sits at the end of a family friendly cul-de-sac. Entertaining or relaxing is easy on the spacious screened porch which overlooks the mature fenced yard. The partially finished basement also has plenty of storage. All this in an award winning school district. So much value here! At this price it is a must see.
Last Agent to Sell the Property
Karen Yoch
Karen Douglas Realty License #471000931 Listed on: 08/15/2019
Last Buyer's Agent
Berkshire Hathaway HomeServices Starck Real Estate License #475131156

We collect this data history from publicly available records. To have your information removed, we recommend requesting removal directly through your county’s website.
We collect this data history from publicly available records. To have your information removed, we recommend requesting removal directly through your county’s website.
| Date | Buyer | Sale Price | Title Company |
|---|---|---|---|
| $270,000 | Attorney | ||
| -- | None Available |
We collect this data history from publicly available records. To have your information removed, we recommend requesting removal directly through your county’s website.
| Date | Status | Borrower | Loan Amount |
|---|---|---|---|
| Open | $100,000 | ||
| Previous Owner | $256,500 | ||
| Previous Owner | $64,708 | ||
| Previous Owner | $62,525 | ||
| Previous Owner | $20,000 |
We collect this data history from publicly available records. To have your information removed, we recommend requesting removal directly through your county’s website.
| Date | Event | Price | List to Sale | Price per Sq Ft |
|---|---|---|---|---|
| 11/16/2019 11/16/19 | Sold | $270,000 | -1.8% | $145 / Sq Ft |
| 09/14/2019 09/14/19 | Pending | -- | -- | -- |
| 08/15/2019 08/15/19 | For Sale | $274,900 | -- | $148 / Sq Ft |
We collect this data history from publicly available records. To have your information removed, we recommend requesting removal directly through your county’s website.
| Year | Tax Paid | Tax Assessment Tax Assessment Total Assessment is a certain percentage of the fair market value that is determined by local assessors to be the total taxable value of land and additions on the property. | Land | Improvement |
|---|---|---|---|---|
| 2024 | $8,469 | $112,157 | $12,688 | $99,469 |
| 2023 | $8,048 | $101,795 | $11,516 | $90,279 |
| 2022 | $7,783 | $95,136 | $10,763 | $84,373 |
| 2021 | $7,467 | $90,228 | $10,208 | $80,020 |
| 2020 | $7,280 | $88,494 | $10,012 | $78,482 |
| 2019 | $7,157 | $85,362 | $9,658 | $75,704 |
| 2018 | $6,867 | $82,110 | $9,290 | $72,820 |
| 2017 | $6,697 | $79,403 | $8,984 | $70,419 |
| 2016 | $6,550 | $77,090 | $8,722 | $68,368 |
| 2015 | -- | $75,334 | $8,523 | $66,811 |
| 2014 | -- | $72,963 | $8,255 | $64,708 |
| 2013 | -- | $73,822 | $10,377 | $63,445 |
K
Seller's Agent in 2019
Karen Yoch
Karen Douglas Realty
D
Seller Co-Listing Agent in 2019
Doug VanDeMark
Karen Douglas Realty
(630) 251-4652
34 Total Sales
Buyer's Agent in 2019
Linda Derrico
Berkshire Hathaway HomeServices Starck Real Estate
(630) 606-8787
21 Total Sales
Source: Midwest Real Estate Data (MRED)
MLS Number: MRD10486760
APN: 12-25-102-016
Disclaimer: Certain information contained herein is derived from information provided by parties other than Homes.com. All information provided is deemed reliable, but is not guaranteed to be accurate and should be independently verified.
All data is obtained from various sources and may not have been verified by broker or MLS GRID. Supplied Open House Information is subject to change without notice. All information should be independently reviewed and verified for accuracy. Properties may or may not be listed by the office/agent presenting the information. Some IDX listings have been excluded from this website.
Listings courtesy of Midwest Real Estate Data (MRED) as distributed by MLS GRID.
Based on information submitted to the MLS GRID
Ask me questions while you tour the home.