
Samara Presley
Smart Choice Realty Company
(984) 205-8568
271 Total Sales
1 in Cameron
$260,000 Price
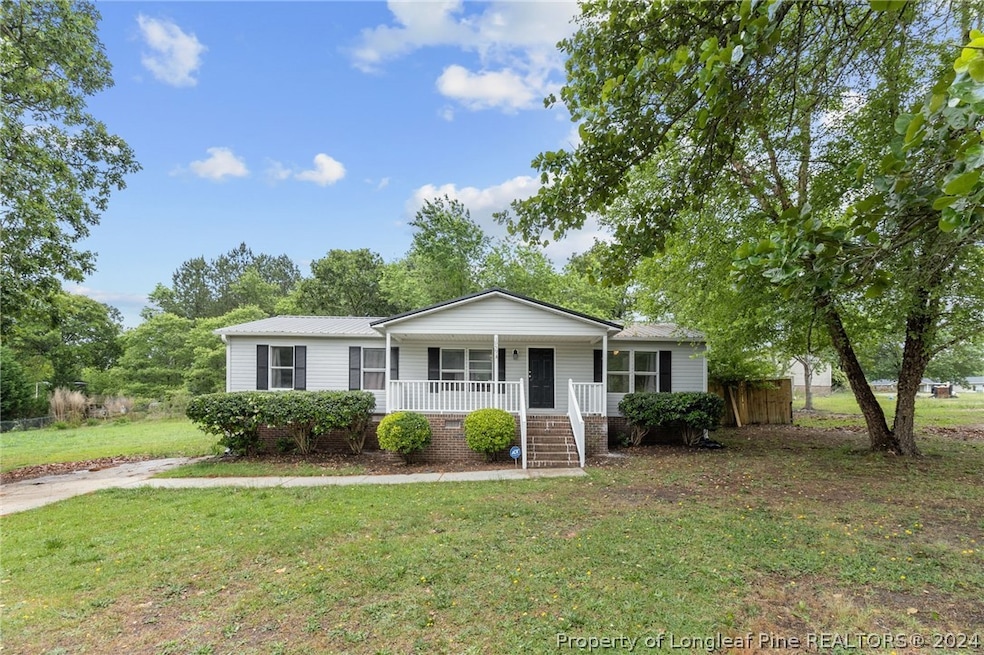


BACK ON THE MARKET, NO FAULT OF SELLERS! Welcome home to this beautifully updated home! Featuring 3 bedrooms and 2 bathrooms, what's not to love? Walk in the front door to find yourself in the spacious living room that opens up to the gorgeous kitchen and great room. The great room showcases a fireplaces and built in storage! The updated kitchen includes an oversized sink, granite countertops, and stainless steel appliances. The owner's suite includes a tiled walk in shower, granite countertops, and a walk in closet! Explore the backyard and fall in love with the deck and privacy fence! There's so much to love about this one, you won't want to miss it!
We collect this data history from publicly available records. To have your information removed, we recommend requesting removal directly through your county’s website.
Samara Presley
Smart Choice Realty Company
(984) 205-8568
271 Total Sales
1 in Cameron
$260,000 Price
Chris Tacia
Coldwell Banker Advantage #6
(984) 368-4282
307 Total Sales
61 in Cameron
$32K - $595K Price Range
Paulina Bohorquez
Keller Williams Realty
(984) 500-2715
50 Total Sales
1 in Cameron
$39,900 Price
Marisol Alvarez
Triangle Residential Realty
(877) 845-0295
131 Total Sales
1 in Cameron
$125,000 Price
Tyler Chestnutt
eXp Realty, LLC - Clayton
(984) 205-6006
207 Total Sales
1 in Cameron
$374,050 Price
Michelle Stephenson
Keller Williams Legacy
(984) 205-2592
98 Total Sales
1 in Cameron
$300,000 Price
We collect this data history from publicly available records. To have your information removed, we recommend requesting removal directly through your county’s website.
| Date | Buyer | Sale Price | Title Company |
|---|---|---|---|
| $190,000 | None Listed On Document | ||
| Cunningham Joshua James | $163,000 | -- | |
| Keystone Capital Group Llc | $62,000 | Law Offices Of Brent F King Pl | |
| Cook James R | -- | -- |
We collect this data history from publicly available records. To have your information removed, we recommend requesting removal directly through your county’s website.
| Date | Status | Borrower | Loan Amount |
|---|---|---|---|
| Open | $193,325 | ||
| Previous Owner | Cunningham Joshua James | $159,065 | |
| Previous Owner | Keystone Capital Group Llc | $95,000 | |
| Previous Owner | Crook James R | $55,141 | |
| Previous Owner | Cook James R | $73,840 |
We collect this data history from publicly available records. To have your information removed, we recommend requesting removal directly through your county’s website.
| Date | Event | Price | List to Sale | Price per Sq Ft | Prior Sale |
|---|---|---|---|---|---|
| 10/09/2024 10/09/24 | Sold | $190,000 | 0.0% | $144 / Sq Ft | |
| 09/09/2024 09/09/24 | Pending | -- | -- | -- | |
| 08/24/2024 08/24/24 | For Sale | $190,000 | 0.0% | $144 / Sq Ft | |
| 08/15/2024 08/15/24 | Pending | -- | -- | -- | |
| 08/02/2024 08/02/24 | Price Changed | $190,000 | -1.6% | $144 / Sq Ft | |
| 07/26/2024 07/26/24 | For Sale | $193,000 | 0.0% | $147 / Sq Ft | |
| 06/28/2024 06/28/24 | Pending | -- | -- | -- | |
| 06/12/2024 06/12/24 | Price Changed | $193,000 | -1.5% | $147 / Sq Ft | |
| 05/30/2024 05/30/24 | Price Changed | $196,000 | -1.0% | $149 / Sq Ft | |
| 05/10/2024 05/10/24 | For Sale | $198,000 | +21.7% | $150 / Sq Ft | |
| 01/31/2023 01/31/23 | Sold | $162,700 | +1.8% | $124 / Sq Ft | View Prior Sale |
| 12/26/2022 12/26/22 | Pending | -- | -- | -- | |
| 12/20/2022 12/20/22 | For Sale | $159,900 | -- | $122 / Sq Ft |
We collect this data history from publicly available records. To have your information removed, we recommend requesting removal directly through your county’s website.
| Year | Tax Paid | Tax Assessment Tax Assessment Total Assessment is a certain percentage of the fair market value that is determined by local assessors to be the total taxable value of land and additions on the property. | Land | Improvement |
|---|---|---|---|---|
| 2026 | $1,395 | $184,231 | $0 | $0 |
| 2025 | $632 | $76,941 | $0 | $0 |
| 2024 | $632 | $76,941 | $0 | $0 |
| 2023 | $632 | $76,941 | $0 | $0 |
| 2022 | $437 | $76,941 | $0 | $0 |
| 2021 | $437 | $40,420 | $0 | $0 |
| 2020 | $437 | $40,420 | $0 | $0 |
| 2019 | $422 | $40,420 | $0 | $0 |
| 2018 | $414 | $40,420 | $0 | $0 |
| 2017 | $414 | $40,420 | $0 | $0 |
| 2016 | $537 | $54,960 | $0 | $0 |
| 2015 | -- | $54,960 | $0 | $0 |
| 2014 | -- | $54,960 | $0 | $0 |
BT
Seller's Agent in 2024
Bryant Tumbelekis
LPT REALTY LLC
(315) 651-2777
1,282 Total Sales
Seller Co-Listing Agent in 2024
NATALIE DARLING
REAL BROKER LLC
(803) 517-2890
28 Total Sales
Buyer's Agent in 2024
Heather Jackson
MAISON REALTY GROUP
(818) 445-6487
14 Total Sales
Seller's Agent in 2023
WELCOME HOME TEAM
KELLER WILLIAMS REALTY (FAYETTEVILLE)
(910) 495-5752
1,607 Total Sales
Source: Longleaf Pine REALTORS®
MLS Number: 725224
APN: 099575 0186 95
Disclaimer: Certain information contained herein is derived from information provided by parties other than Homes.com. All information provided is deemed reliable, but is not guaranteed to be accurate and should be independently verified.
IDX information is provided exclusively for personal, non-commercial use, and may not be used for any purpose other than to identify prospective properties consumers may be interested in purchasing.
Information is deemed reliable but not guaranteed.
Ask me questions while you tour the home.