NOT LISTED FOR SALE

Estimated Value: $183,255

3 Beds
2 Baths
1,690 Sq Ft
2,657 Sq Ft Lot

Sale Details

Date Sold: August 12, 2025

Current estimated payment $1,509 / mo

11 Days on Market

Highlights

  • In Ground Pool
  • Deck
  • Balcony
  • Open Floorplan
  • Recreation Room
  • In-Law or Guest Suite

About This Home

As of August 2025

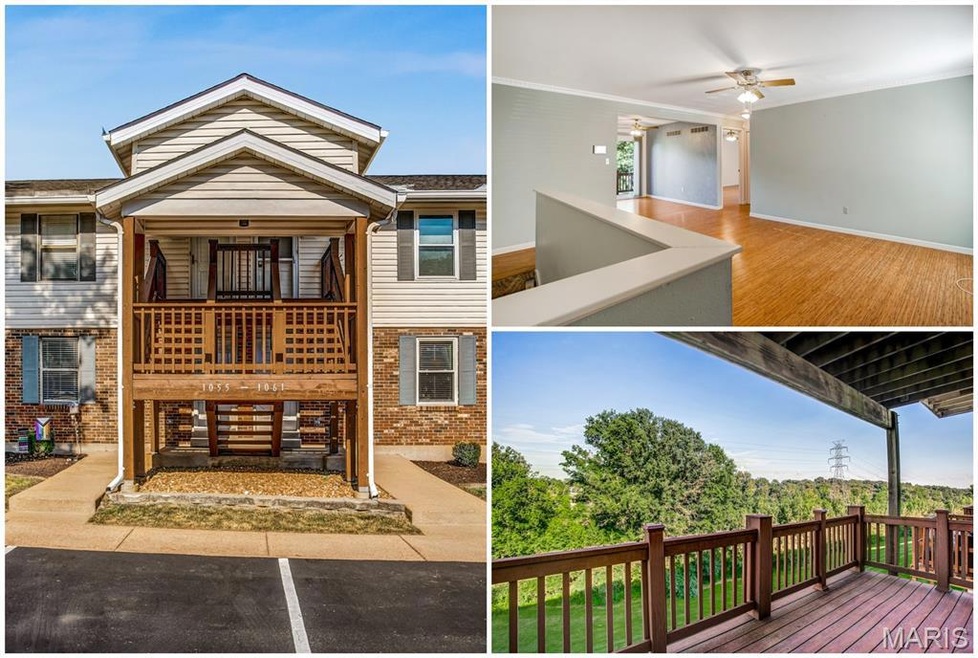
Spacious ground level condo with finished lower level, perfectly located in central west county! Light & bright open floor plan with beautiful floors throughout, large living & dining area, plus great kitchen with pantry and updated appliances, all leading to sliding door to private composite deck overlooking a beautiful tree lined valley - the perfect place to relax and watch the wildlife. Generous primary bedroom with sliding door to adjoin the deck, another great bedroom, and updated full bath with glass shower & custom tile work. The living space continues with a fantastic finished lower level with huge rec room, another bedroom, another full bath, large storage/laundry room AND another composite deck leading to the backyard/common ground - this finished lower level would make such a fun hangout space, home office, or perfect for in-laws or teenagers! Along with this wonderful condo, comes covered parking and a community pool to beat the summer heat. This really is a unique opportunity for spacious & low-maintenance living, in an ideal location AND an affordable price. You won’t want to miss this one!

Last Agent to Sell the Property

Daniel Byrne

Byrne & Associates Real Estate LLC License #1999084214 Listed on: 06/26/2025

Last Buyer's Agent

Tim Anselm

Keller Williams Realty St. Louis License #2023003484

Keller Williams Realty St. Louis
Create a Home Valuation Report for This Property
The Home Valuation Report is an in-depth analysis detailing your home's value as well as a comparison with similar homes in the area

Property Details

Home Type

  • Condominium

Est. Annual Taxes

  • $2,282

Year Built

  • Built in 1987

Lot Details

  • Back Yard

HOA Fees

  • $314 Monthly HOA Fees

Home Design

  • Architectural Shingle Roof
  • Vinyl Siding
  • Concrete Block And Stucco Construction
  • Concrete Perimeter Foundation

Interior Spaces

  • 1-Story Property
  • Open Floorplan
  • Ceiling Fan
  • Sliding Doors
  • Living Room
  • Dining Room
  • Recreation Room

Kitchen

  • Electric Range
  • Microwave
  • Dishwasher
  • Disposal

Flooring

  • Carpet
  • Laminate

Bedrooms and Bathrooms

  • 3 Bedrooms
  • In-Law or Guest Suite

Laundry

  • Dryer
  • Washer

Partially Finished Basement

  • Walk-Out Basement
  • Basement Fills Entire Space Under The House
  • Finished Basement Bathroom
  • Laundry in Basement
  • Basement Window Egress

Parking

  • 2 Parking Spaces
  • 1 Carport Space
  • Additional Parking
  • Assigned Parking

Outdoor Features

  • In Ground Pool
  • Balcony
  • Deck

Schools

  • Valley Park Elem. Elementary School
  • Valley Park Middle School
  • Valley Park Sr. High School

Utilities

  • Forced Air Heating and Cooling System
  • Heating System Uses Natural Gas
  • Water Heater
  • Cable TV Available

Listing and Financial Details

  • Assessor Parcel Number 25Q-14-0521

Community Details

Overview

  • Association fees include ground maintenance, maintenance parking/roads, common area maintenance, exterior maintenance, pool maintenance, pool, roof, sewer, snow removal, trash, water
  • Cliffridge Condominiums Association
  • Community Parking

Recreation

  • Community Pool

Property Details

Home Type

Condominium

Est. Annual Taxes

$2,282

Year Built

Built in 1987

Lot Details

2,657 Sq Ft Lot

HOA Fees

$314 per month

Listing Details

  • Property Type: Residential
  • Cross Street: Hanna Rd
  • Year Built: 1987
  • Directions: Big Bend Rd, to South on Hanna Rd, to Left on Crescent Rd, to Right on Cliffridge Ln, to Left on Hidden Ridge Trail. 1059 will be on your left.
  • Property Sub-Type: Condominium
  • ResoLaundryFeatures: In Basement, In Unit
  • ResoLotFeatures: Adjoins Common Ground, Back Yard
  • Lot Size Acres: 0.061
  • Reso Association Amenities: Parking, Pool
  • Co List Office Phone: 314-994-7444
  • MLS Status: Closed
  • Subdivision Name: Cliffridge Condo Second Amd
  • Above Grade Finished Sq Ft: 990
  • Architectural Style: Other
  • Carport Y N: Yes
  • Unit Levels: One
  • New Construction: No
  • Financial Info Electric: Ameren
  • MIS_RoomFlooring: Laminate
  • MIS_AboveGradeFinishedAreaSrchSqFt: 990.00
  • MIS_RoomFlooring: Laminate
  • MIS_RoomFlooring: Laminate
  • MIS_RoomFlooring: Laminate
  • MIS_RoomFlooring: Laminate
  • PreviousStatus: Active Under Contract
  • MIS_SellerConsiderConcessionYN: 1
  • MIS_RoomFlooring: Carpeting
  • MIS_RoomFlooring: Carpeting
  • MIS_PoolYN: 1
  • MIS_BelowGradeFinishedAreaSrchSqFt: 700.00
  • Special Features: None
  • Property Sub Type: Condos

Interior Features

  • Basement: Bathroom, Egress Window, Partially Finished, Full, Sleeping Area, Walk-Out Access
  • Interior Amenities: Ceiling Fan(s), In-Law Floorplan, Open Floorplan, Pantry
  • Appliances: Dishwasher, Disposal, Dryer, Microwave, Electric Range, Refrigerator, Washer, Water Heater
  • Basement YN: Yes
  • Full Bathrooms: 2
  • Total Bedrooms: 3
  • Below Grade Sq Ft: 700
  • Door Features: Sliding Door(s)
  • Fireplace: No
  • Flooring: Carpet, Laminate
  • MIS_LowerLevelBathroomsFull: 1
  • MIS_LowerLevelBathroomsHalf: 0
  • MIS_LowerLevelBedrooms: 1
  • MIS_MainLevelBathroomsFull: 1
  • MIS_MainLevelBathroomsHalf: 0
  • MIS_UpperLevelBathroomsFull: 0
  • MIS_UpperLevelBathroomsHalf: 0
  • MIS_UpperLevelBedrooms: 0

Exterior Features

  • Roof: Architectural Shingle
  • Pool Features: Community, In Ground, Outdoor Pool
  • Pool Private: No
  • Disclosures: Occupancy Permit Required, Resale Certificate Required, Seller Property Disclosure
  • Home Warranty: No
  • Construction Type: Concrete, Vinyl Siding
  • Exterior Features: Balcony
  • Foundation Details: Concrete Perimeter
  • Other Structures: Carport(s)
  • Patio And Porch Features: Deck

Garage/Parking

  • Carport Spaces: 1
  • Attached Garage: No
  • Attached Garage: No
  • Parking Features: Additional Parking, Assigned, Carport
  • Total Parking Spaces: 2

Utilities

  • Sewer: Public Sewer
  • Cooling: Ceiling Fan(s), Central Air, Electric
  • Heating: Forced Air, Natural Gas
  • Utilities: Cable Available
  • Water Source: Public

Condo/Co-op/Association

  • Association Fee: 314
  • Association Fee Frequency: Monthly
  • Association: Yes

Association/Amenities

  • General Property Information:Association Name: Cliffridge Condominiums

Fee Information

  • Association Fee Includes: Maintenance Grounds, Maintenance Parking/Roads, Common Area Maintenance, Exterior Maintenance, Pool Maintenance, Pool, Roof, Sewer, Snow Removal, Trash, Water

Schools

  • Elementary School: Valley Park Elem.
  • Junior High Dist: Valley Park
  • High School: Valley Park Sr. High
  • Middle Or Junior School: Valley Park Middle

Lot Info

  • Lot Dimensions: 0
  • Parcel Number: 25Q-14-0521

Tax Info

  • Tax Year: 2024
  • Tax Annual Amount: 2282

Ownership History

We collect this data history from publicly available records. To have your information removed, we recommend requesting removal directly through your county’s website.

Date Name Owned For Owner Type

Purchase Details

Listed on
Jun 26, 2025
Closed on
Aug 6, 2025
Sold by
Bought by
Seller's Agent
Daniel Byrne
Byrne & Associates Real Estate LLC
Buyer's Agent
Tim Anselm
Keller Williams Realty St. Louis
List Price
$179,000
Views
77
Current Estimated Value
$183,255

Home Financials for this Owner

Home Financials are based on the most recent Mortgage that was taken out on this home.
Avg. Annual Appreciation
7.96%

Purchase Details

Closed on
Mar 25, 2011
Sold by
Bought by

Purchase Details

Closed on
Apr 10, 2001
Sold by
Bought by

Purchase Details

Closed on
Dec 4, 2000
Sold by
Bought by

Purchase Details

Closed on
Jul 18, 1997
Sold by
Bought by
Source: Public Records

Home Values in the Area

Source: Public Records

Average Home Value in this Area


Source: Public Records

Agents Specializing in Peerless Park, MO

See All Agents

Purchase History

We collect this data history from publicly available records. To have your information removed, we recommend requesting removal directly through your county’s website.

Date Buyer Sale Price Title Company
-- Regency Title Group
-- None Available
$101,000 --
-- --
-- --
-- --
Source: Public Records

Property History

We collect this data history from publicly available records. To have your information removed, we recommend requesting removal directly through your county’s website.

Date Event Price List to Sale Price per Sq Ft
08/12/2025 08/12/25 Sold -- -- --
06/26/2025 06/26/25 For Sale $179,000 -- $106 / Sq Ft
Source: MARIS MLS

Tax History

We collect this data history from publicly available records. To have your information removed, we recommend requesting removal directly through your county’s website.

Year Tax Paid Tax Assessment Tax Assessment Total Assessment is a certain percentage of the fair market value that is determined by local assessors to be the total taxable value of land and additions on the property. Land Improvement
2025 $2,282 $32,600 $8,280 $24,320
2024 $2,282 $28,460 $4,710 $23,750
2023 $2,282 $28,460 $4,710 $23,750
2022 $2,246 $25,510 $5,640 $19,870
2021 $2,237 $25,510 $5,640 $19,870
2020 $2,364 $25,740 $4,140 $21,600
2019 $2,285 $25,740 $4,140 $21,600
2018 $1,936 $21,490 $2,640 $18,850
2017 $1,923 $21,490 $2,640 $18,850
2016 $1,880 $19,780 $3,380 $16,400
2015 $1,844 $19,780 $3,380 $16,400
2014 $2,011 $21,070 $4,810 $16,260
Source: Public Records

Agents Affiliated with this Home

  • Section Image
  • Section Image
See All Agents

Map

Source: MARIS MLS

MLS Number: MIS25044444

MARIS MLS

APN: 25Q-14-0521

Your Personal Tour Guide

Ask me questions while you tour the home.