NOT LISTED FOR SALE

1059 Mills Rd Lynchburg, SC 29080

Estimated Value: $501,714 - $795,000

4 Beds
3.5 Baths
3,108 Sq Ft
$228/Sq Ft Est. Value

Sale Details

Date Sold: September 15, 2025

Last sale price $795,000 $256 Per Sq Ft

Est. 11% decrease in value since last sale

Current estimated payment $4,000 / mo

110 Days on Market

Highlights

  • Home fronts a pond
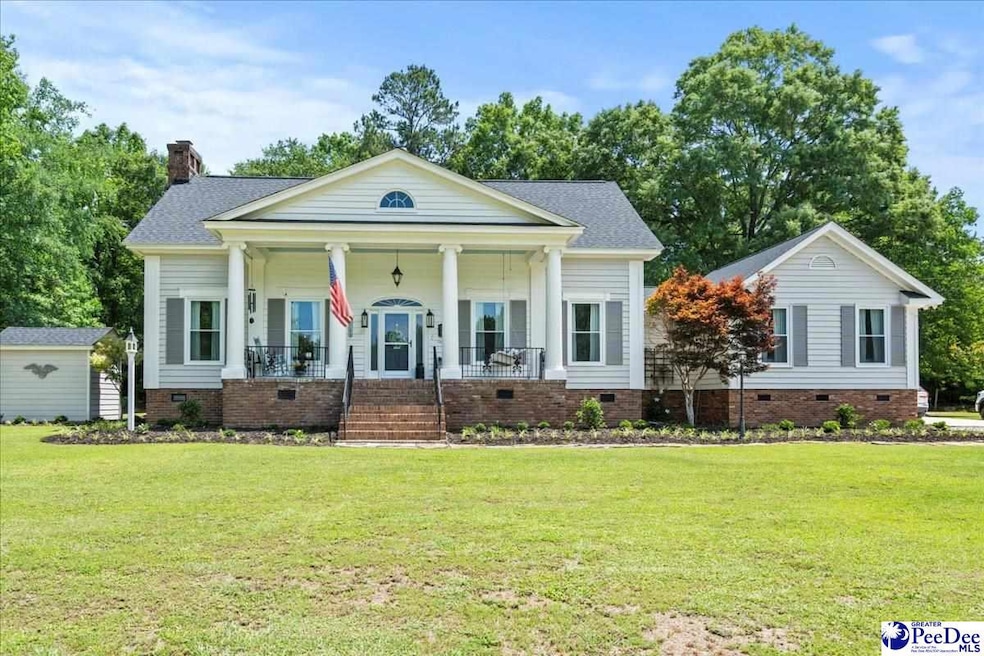
  • Colonial Architecture
  • Wood Flooring
  • 24 Acre Lot
  • Deck
  • Attic

About This Home

As of September 2025

Welcome to your dream retreat—this stunning colonial estate is perfectly situated on 20 serene acres, offering a rare blend of timeless elegance, privacy, and modern comfort. A private gated drive winds through a wooded entrance, opening to a picturesque, expansive yard with the home gracefully positioned at the back of the property for ultimate seclusion and breathtaking views. Step onto the classic front porch and take in the sweeping views of your private estate. Inside, a grand foyer welcomes you with a curved staircase that sets the tone for this beautifully updated 4-bedroom, 3.5-bathroom home. The open and functional floor plan is flooded with natural light, creating a warm and inviting atmosphere throughout. The back porch offers a peaceful sanctuary overlooking mature hardwoods and your private backyard oasis, complete with a built-in pool—perfect for cooling off on warm afternoons. Entertain effortlessly in the screened-in cook shed with full power, ideal for BBQs and gatherings with friends and family. For hobbyists and craftspeople, a 1,200 sq ft shop with power and water provides endless opportunities. After a productive day, grab your fishing pole and head to the stocked pond—an idyllic spot to unwind and catch dinner. Whether you're seeking a private family compound, a quiet retreat, or a perfect place to entertain, this extraordinary property offers it all—just minutes from the conveniences of West Florence.

Last Agent to Sell the Property

Robert Thomas

Greystone Properties, Llc License #84006 Listed on: 05/28/2025

Last Buyer's Agent

Brandy Campbell

Century 21 Palms Realty License #83753

Century 21 Palms Realty

Range of Values:

--
Value Increase
--
Percent Increase
--
Adjusted for Inflation
Collateral Analytics

Collateral Analytics Collateral Analytics AVMs (Automated Valuation Model) employ a number of statistical approaches combined with neighborhood-specific comparable selection guarantees the most up-to-date and precise valuations.

Not Available

Collateral Analytics does not have data for the current month. Please view the chart for historical values.

ICE

ICE Mortgage Technology ICE Mortgage Technology’s AVM (Automated Valuation Model) is a state-of-the-art online residential property valuation tool that provides a quick and accurate estimate of the value of almost any home in the U.S.

Not Available

ICE Mortgage Technology does not have data for the current month. Please view the chart for historical values.

First American

First American First American Data & Analytics’ next-generation AVM combines unrivaled data assets with a blended ensemble of valuation models to produce highly accurate, reliable valuations you can trust.

Not Available

First American does not have data for the current month. Please view the chart for historical values.

Quantarium

Quantarium Quantarium’s valuation service, repeatedly proven the industry’s most accurate and comprehensive, is supercharged with a self-learning and auto-tuning AI engine that continually becomes smarter and more accurate as it processes daily inputs from the industry’s leading RE data lake.

Not Available

Quantarium does not have data for the current month. Please view the chart for historical values.

Average Value
Not Available
List Price
Sold Price
Create a Home Valuation Report for This Property
The Home Valuation Report is an in-depth analysis detailing your home's value as well as a comparison with similar homes in the area

Home Details

Home Type

  • Single Family

Year Built

  • Built in 1989

Lot Details

  • 24 Acre Lot
  • Home fronts a pond

Parking

  • 2 Car Garage

Home Design

  • Colonial Architecture
  • Architectural Shingle Roof
  • Wood Siding

Interior Spaces

  • 3,108 Sq Ft Home
  • 2-Story Property
  • Ceiling height of 9 feet or more
  • Ceiling Fan
  • 1 Fireplace
  • Entrance Foyer
  • Living Room
  • Crawl Space
  • Washer and Dryer Hookup
  • Attic

Kitchen

  • Oven
  • Range
  • Microwave
  • Dishwasher
  • Kitchen Island
  • Solid Surface Countertops

Flooring

  • Wood
  • Tile
  • Luxury Vinyl Plank Tile

Bedrooms and Bathrooms

  • 4 Bedrooms
  • Walk-In Closet
  • Soaking Tub
  • Shower

Outdoor Features

  • Deck
  • Patio
  • Separate Outdoor Workshop
  • Outdoor Storage
  • Porch

Schools

  • Lower Lee Prim. Elementary School
  • Lee Central Middle School
  • Lee Central High School

Utilities

  • Central Heating and Cooling System
  • Irrigation Well
  • Well
  • Septic Tank

Community Details

  • County Subdivision

Listing and Financial Details

  • Assessor Parcel Number 0630000017000

Home Details

Home Type

Single Family

Year Built

Built in 1989

Lot Details

24 Acres

Parking

2

Listing Details

  • Year Built: 1989
  • Property Sub-Type: Single Family Residence
  • PropertyType: Residential
  • LaundryFeatures: Wash/Dry Cnctn.
  • Lot Size Acres: 24
  • Co List Office Mls Id: 06042
  • MLS Status: Sold
  • Subdivision Name: County
  • Architectural Style: Colonial
  • Carport Y N: No
  • Fireplace Features: 1 Fireplace, Living Room
  • Unit Levels: Two
  • Special Features: None
  • Property Sub Type: Detached

Interior Features

  • Appliances: Dishwasher, Microwave, Range, Oven
  • Interior Amenities: Entrance Foyer, Ceiling Fan(s), Soaking Tub, Shower, Attic, Walk-In Closet(s), Ceilings 9+ Feet, Solid Surface Countertops, Kitchen Island
  • Full Bathrooms: 3
  • Total Bedrooms: 4
  • Fireplaces: 1
  • Fireplace: Yes
  • Flooring: Wood, Tile, Luxury Vinyl Tile
  • Stories: 2

Exterior Features

  • Exterior Features: Irrigation Well, Storage
  • Roof: Architectural Shingle
  • Waterfront Features: Pond
  • Construction Type: Wood Siding
  • Foundation Details: Crawl Space
  • Other Structures: Workshop
  • Patio And Porch Features: Deck, Porch, Patio

Garage/Parking

  • Attached Garage: No
  • Covered Parking Spaces: 2
  • Garage Spaces: 2
  • Attached Garage: Yes
  • Parking Features: Detached

Utilities

  • Sewer: Septic Tank
  • Cooling: Central Air
  • Cooling Y N: Yes
  • Heating: Central
  • HeatingYN: Yes
  • Water Source: Well

Schools

  • Elementary School: Lower Lee Prim.
  • High School: Lee Central High
  • Middle Or Junior School: Lee Central Middle

Lot Info

  • Lot Size Sq Ft: 1045440
  • ResoLotSizeUnits: Acres
  • Parcel Number: 0630000017000

Green Features

Ownership History

We collect this data history from publicly available records. To have your information removed, we recommend requesting removal directly through your county’s website.

Date Name Owned For Owner Type

Purchase Details

Closed on
Dec 2, 2014
Sold by
Bought by
Current Estimated Value
$707,429
Source: Public Records

Purchase History

We collect this data history from publicly available records. To have your information removed, we recommend requesting removal directly through your county’s website.

Date Buyer Sale Price Title Company
$265,000 --
Source: Public Records

Property History

We collect this data history from publicly available records. To have your information removed, we recommend requesting removal directly through your county’s website.

Date Event Price List to Sale Price per Sq Ft
09/15/2025 09/15/25 Sold $795,000 +1.3% $256 / Sq Ft
07/23/2025 07/23/25 Off Market $785,000 -- --
05/28/2025 05/28/25 For Sale $785,000 -- $253 / Sq Ft
Source: Pee Dee REALTOR® Association

Tax History

We collect this data history from publicly available records. To have your information removed, we recommend requesting removal directly through your county’s website.

Year Tax Paid Tax Assessment Tax Assessment Total Assessment is a certain percentage of the fair market value that is determined by local assessors to be the total taxable value of land and additions on the property. Land Improvement
2025 $1,337 $7,300 $240 $7,060
2024 $1,337 $6,990 $240 $6,750
2023 $1,378 $6,990 $240 $6,750
2022 $1,386 $6,990 $240 $6,750
2021 $1,422 $6,990 $240 $6,750
2020 $2,598 $6,990 $240 $6,750
2019 $1,440 $6,990 $240 $6,750
2018 $1,401 $6,990 $240 $6,750
2017 $1,391 $6,990 $240 $6,750
2016 $1,386 $6,990 $240 $6,750
2015 -- $10,470 $340 $10,130
2013 -- $5,630 $390 $5,240
Source: Public Records

Agents Affiliated with this Home

  • Section Image
  • Section Image
See All Agents

Map

Source: Pee Dee REALTOR® Association

MLS Number: 20252008

Pee Dee REALTOR® Association

APN: 063-00-00-017-000

Your Personal Tour Guide

Ask me questions while you tour the home.