
Timothy Shamblin
Coldwell Banker Premier
(540) 546-5016
82 Total Sales
1 in Sterling
$405,000 Price

Estimated Value: $311,762
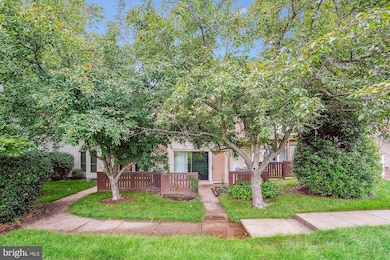
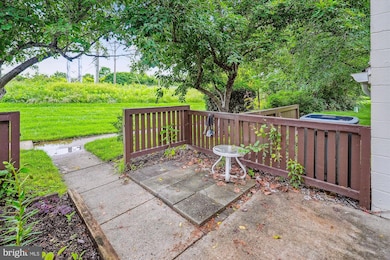
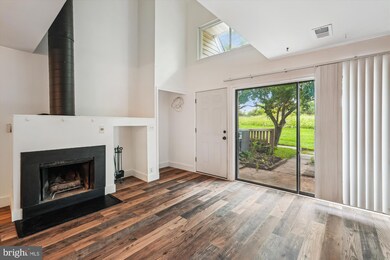
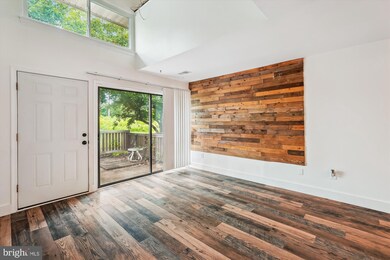
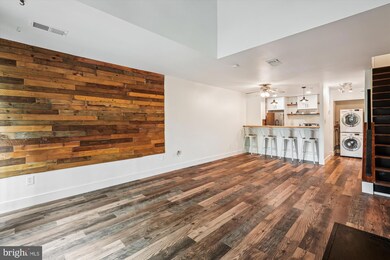
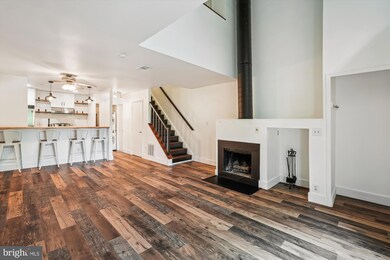
Beautifully Renovated 1 Bedroom Condo For sale In Newberry! Nicest Place in the Neighborhood-Updated Top to Bottom. Bright Open Floorplan w/Over 1100 Sqft on 2 Finished Levels. Fresh Paint and LVP Flooring Throughout. Spacious Open Concept Main Living Area w/2 Story Foyer. New Kitchen w/Stainless Steel Appliances, Cabinets and Stone Counters. Updated Half Bath. Upper Level Features Loft Style Bedroom w/3 Closets. Updated Full Bath w/Custom Cabinets, Vanity & New Tub/Shower Combo. Premium Lot w/Fenced Front Courtyard Adjacent to the W&OD Trail! Two Assigned Parking Spots. Enjoy Community Pool. Don't Miss It Schedule Your Tour Online Today!
Last Agent to Sell the Property
(703) 424-7767 info@managementpros.com Real Property Management Pros License #0225070781 Listed on: 05/27/2025
We collect this data history from publicly available records. To have your information removed, we recommend requesting removal directly through your county’s website.
Timothy Shamblin
Coldwell Banker Premier
(540) 546-5016
82 Total Sales
1 in Sterling
$405,000 Price
Walther Vasquez Johnson
Samson Properties
(571) 500-3816
150 Total Sales
15 in Sterling
$310K - $720K Price Range
Kamber Petty
Pearson Smith Realty, LLC
(571) 520-3730
43 Total Sales
2 in Sterling
$524K - $615K Price Range
Tracy Shively
Douglas Elliman of Metro DC, LLC - Washington
(571) 520-3997
101 Total Sales
1 in Sterling
$525,000 Price
Mary Noone
Compass
(240) 913-6938
115 Total Sales
1 in Sterling
$598,020 Price
Reza Rofougaran
VMDC Realty LLC
(202) 517-0948
42 Total Sales
1 in Sterling
$566,000 Price
We collect this data history from publicly available records. To have your information removed, we recommend requesting removal directly through your county’s website.
| Date | Event | Price | List to Sale | Price per Sq Ft | Prior Sale |
|---|---|---|---|---|---|
| 07/31/2025 07/31/25 | Sold | $299,995 | 0.0% | $268 / Sq Ft | |
| 06/18/2025 06/18/25 | Pending | -- | -- | -- | |
| 06/12/2025 06/12/25 | Price Changed | $299,995 | -3.2% | $268 / Sq Ft | |
| 05/27/2025 05/27/25 | For Sale | $310,000 | +77.1% | $277 / Sq Ft | |
| 07/31/2020 07/31/20 | Sold | $175,000 | 0.0% | $156 / Sq Ft | View Prior Sale |
| 06/30/2020 06/30/20 | Pending | -- | -- | -- | |
| 06/25/2020 06/25/20 | For Sale | $175,000 | 0.0% | $156 / Sq Ft | |
| 08/28/2015 08/28/15 | Rented | $1,350 | -3.2% | -- | |
| 08/28/2015 08/28/15 | Under Contract | -- | -- | -- | |
| 06/23/2015 06/23/15 | For Rent | $1,395 | -- | -- |
We collect this data history from publicly available records. To have your information removed, we recommend requesting removal directly through your county’s website.
| Year | Tax Paid | Tax Assessment Tax Assessment Total Assessment is a certain percentage of the fair market value that is determined by local assessors to be the total taxable value of land and additions on the property. | Land | Improvement |
|---|---|---|---|---|
| 2025 | $2,190 | $272,100 | $110,000 | $162,100 |
| 2024 | $2,335 | $269,940 | $100,000 | $169,940 |
| 2023 | $2,078 | $237,460 | $100,000 | $137,460 |
| 2022 | $1,876 | $210,740 | $80,000 | $130,740 |
| 2021 | $1,999 | $204,020 | $80,000 | $124,020 |
| 2020 | $2,008 | $194,020 | $70,000 | $124,020 |
| 2019 | $2,011 | $192,460 | $55,000 | $137,460 |
| 2018 | $1,967 | $181,260 | $55,000 | $126,260 |
| 2017 | $2,039 | $181,270 | $55,000 | $126,270 |
| 2016 | $2,050 | $179,030 | $0 | $0 |
| 2015 | $2,083 | $128,520 | $0 | $128,520 |
| 2014 | $2,029 | $120,680 | $0 | $120,680 |
Seller's Agent in 2025
Marc Haakonson
Real Property Management Pros
(703) 956-5125
18 Total Sales
Buyer's Agent in 2025
Waleed Abuzar
RE/MAX
(703) 622-3213
344 Total Sales
Seller's Agent in 2020
Mary O'Gorman
Long & Foster
(703) 860-8025
7 Total Sales
MO
Seller Co-Listing Agent in 2020
Margaret O'Gorman
Paul Wesley Real Estate
(703) 472-7040
80 Total Sales
Buyer's Agent in 2020
Ramona Michauskas
Century 21 New Millennium
(703) 955-2689
9 Total Sales
Seller's Agent in 2015
Will Rodgers
Real Broker, LLC
(703) 655-5738
7 Total Sales
Source: Bright MLS
MLS Number: VALO2098084
APN: 032-18-2966-442
Disclaimer: Certain information contained herein is derived from information provided by parties other than Homes.com. All information provided is deemed reliable, but is not guaranteed to be accurate and should be independently verified.
The data relating to real estate for sale on this website appears in part through the BRIGHT Internet Data Exchange program, a voluntary cooperative exchange of property listing data between licensed real estate brokerage firms, and is provided by BRIGHT through a licensing agreement.
Listing information is from various brokers who participate in the Bright MLS IDX program and not all listings may be visible on the site.
The property information being provided on or through the website is for the personal, non-commercial use of consumers and such information may not be used for any purpose other than to identify prospective properties consumers may be interested in purchasing.
Some properties which appear for sale on the website may no longer be available because they are for instance, under contract, sold or are no longer being offered for sale.
Property information displayed is deemed reliable but is not guaranteed.
Copyright 2026 Bright MLS, Inc.
Ask me questions while you tour the home.