
Seller's Agent in 2026
Shawnette Cain
CAIN REAL ESTATE
(352) 535-3288
93 Total Sales
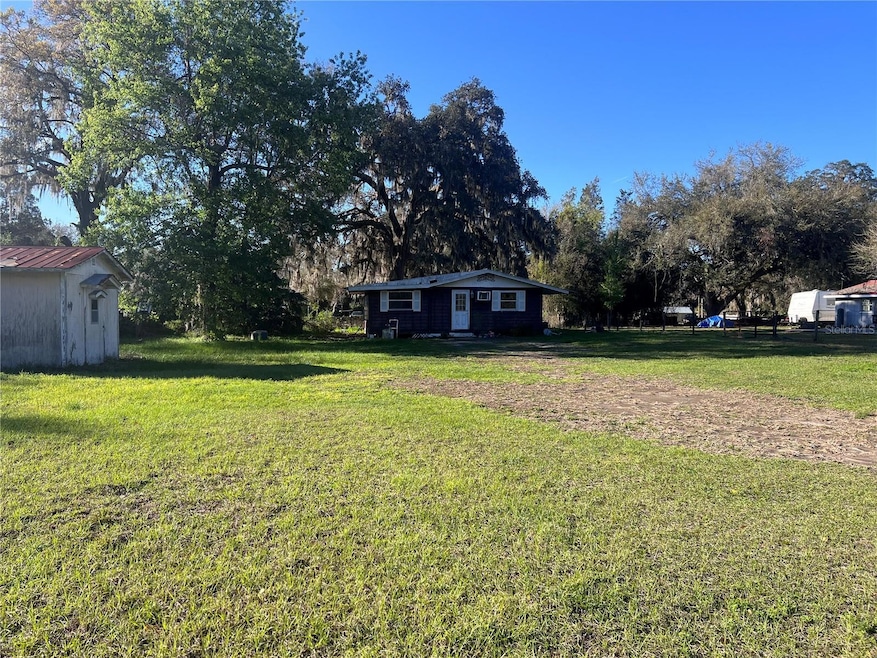

***POSSIBLE OWNER FINANCE*** Welcome to your slice of paradise! Nestled on nearly half an acre, this charming 2-bedroom, 1-and-a-half-bath home is an outdoor enthusiast's dream, perfectly situated within walking distance to the breathtaking Lake Rosseau, just a short drive to the pristine Gulf of Mexico and the winding Withlacoochee River. Experience the ultimate blend of tranquility and adventure in this picturesque setting! Step inside to discover an open concept. Imagine snuggling up with a good book or entertaining friends. The heart of the home features a cozy kitchen with ample cabinetry. Whether you’re whipping up a feast or enjoying a morning coffee, this space is both practical and delightful. Retreat to the primary bedroom, where you'll find a tranquil haven. The second bedroom, perfect for guests or a home office, offers flexibility. This home is more than just a property; it’s a lifestyle you can embrace. Don’t miss your chance to make this enchanting home your own! Schedule your private tour today and start living the dream!
Last Agent to Sell the Property
CAIN REAL ESTATE Brokerage Phone: 352-535-3288 License #3463837 Listed on: 04/26/2025
Last Buyer's Agent
CAIN REAL ESTATE Brokerage Phone: 352-535-3288 License #3463837 Listed on: 04/26/2025
We collect this data history from publicly available records. To have your information removed, we recommend requesting removal directly through your county’s website.
| Date | Buyer | Sale Price | Title Company |
|---|---|---|---|
| $119,900 | Turner Title Inc | ||
| Doganis Michael | -- | Attorney | |
| Gagliano Ronald | -- | None Available | |
| Huggins William R | -- | None Available | |
| Doganis Michael | $70,000 | None Available | |
| Moudis Anthony | -- | Title Offices | |
| Worldwide Realty Llc | -- | None Available | |
| Moudis Anthony | $75,000 | Security Title Services Inc |
We collect this data history from publicly available records. To have your information removed, we recommend requesting removal directly through your county’s website.
| Date | Status | Borrower | Loan Amount |
|---|---|---|---|
| Open | $94,900 | ||
| Previous Owner | Doganis Michael | $65,000 | |
| Previous Owner | Moudis Anthony | $60,000 |
We collect this data history from publicly available records. To have your information removed, we recommend requesting removal directly through your county’s website.
| Date | Event | Price | List to Sale | Price per Sq Ft |
|---|---|---|---|---|
| 03/17/2026 03/17/26 | Sold | $119,900 | 0.0% | $118 / Sq Ft |
| 02/21/2026 02/21/26 | Pending | -- | -- | -- |
| 01/16/2026 01/16/26 | Price Changed | $119,900 | -14.3% | $118 / Sq Ft |
| 07/17/2025 07/17/25 | Price Changed | $139,900 | -2.8% | $137 / Sq Ft |
| 04/26/2025 04/26/25 | For Sale | $144,000 | -- | $141 / Sq Ft |
We collect this data history from publicly available records. To have your information removed, we recommend requesting removal directly through your county’s website.
| Year | Tax Paid | Tax Assessment Tax Assessment Total Assessment is a certain percentage of the fair market value that is determined by local assessors to be the total taxable value of land and additions on the property. | Land | Improvement |
|---|---|---|---|---|
| 2025 | $1,537 | $83,921 | $11,825 | $72,096 |
| 2024 | $1,292 | $82,536 | $10,175 | $72,361 |
| 2023 | $1,226 | $48,590 | $0 | $0 |
| 2022 | $1,136 | $60,251 | $7,975 | $52,276 |
| 2021 | $1,007 | $40,157 | $6,160 | $33,997 |
| 2020 | $971 | $37,506 | $0 | $0 |
| 2019 | $508 | $34,332 | $0 | $0 |
| 2018 | $500 | $33,692 | $0 | $0 |
| 2017 | $336 | $32,999 | $0 | $0 |
| 2016 | $720 | $29,982 | $0 | $0 |
| 2015 | $694 | $29,034 | $0 | $0 |
| 2014 | $692 | $28,799 | $0 | $0 |
Seller's Agent in 2026
Shawnette Cain
CAIN REAL ESTATE
(352) 535-3288
93 Total Sales
Source: Stellar MLS
MLS Number: OM700333
APN: 33-16-17-08407-000-00
Disclaimer: Certain information contained herein is derived from information provided by parties other than Homes.com. All information provided is deemed reliable, but is not guaranteed to be accurate and should be independently verified.
All data is obtained from various sources and may not have been verified by broker or MLS GRID. Supplied Open House Information is subject to change without notice. All information should be independently reviewed and verified for accuracy. Properties may or may not be listed by the office/agent presenting the information. Some IDX listings have been excluded from this website. IDX information is provided exclusively for personal, non-commercial use, and may not be used for any purpose other than to identify prospective properties consumers may be interested in purchasing. Information is deemed reliable but not guaranteed.
Listings courtesy of Stellar MLS as distributed by MLS GRID.
Based on information submitted to the MLS GRID
Listing Information presented by local MLS brokerage: Ten-X - (888)-952-6393
Ask me questions while you tour the home.