
Clayton Waldschlager-Arnold
ERA Prime Real Estate Group
(248) 653-1898
158 Total Sales
2 in Birch Run
$182K - $195K Price Range
Estimated Value: $496,281
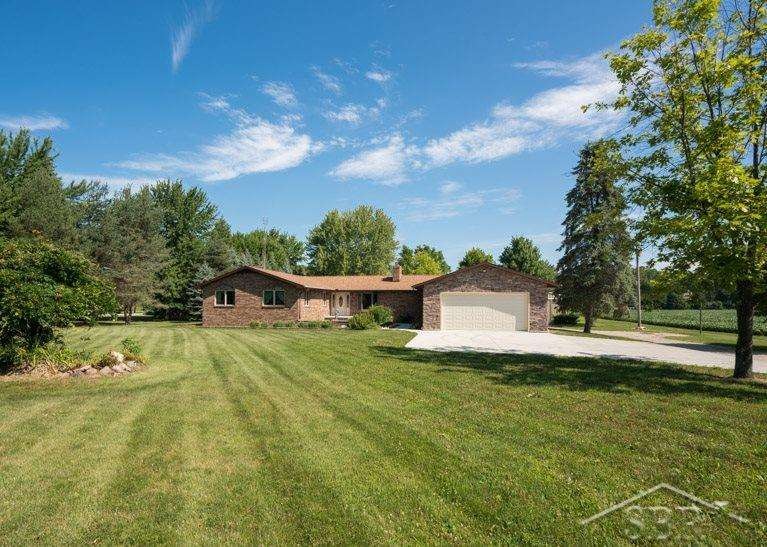
Motivated Seller!! Don't miss out on this sprawling ranch home in the Frankenmuth School District. Impeccably maintained, this 3 bedroom, 2 1/2 bath home has a stunning great room with a vaulted ceiling and a view of the serene yard. Hardwood floors, Marvin windows throughout, open kitchen with a Viking stove, informal eating area, formal dining area, a fireplace and a master suite all await you on the main floor. The basement offers endless possibilities of use and has an egress window. Attached 4 car garage, attached 23 x 30 workshop with radiant heat, and a 30 x 45 pole building for all your toys or your home based business. This home has been well loved. New roof & siding in 2013, water heater 5 years old. 1 year home warranty included.
Last Agent to Sell the Property
Courtney Wilson
New Beginnings License #SBR-6501385550 Listed on: 07/22/2016
Last Buyer's Agent
Courtney Wilson
New Beginnings License #SBR-6501385550 Listed on: 07/22/2016
We collect this data history from publicly available records. To have your information removed, we recommend requesting removal directly through your county’s website.
Clayton Waldschlager-Arnold
ERA Prime Real Estate Group
(248) 653-1898
158 Total Sales
2 in Birch Run
$182K - $195K Price Range
TJ Beckman
RE/MAX New Image
(989) 455-8801
105 Total Sales
1 in Birch Run
$180,000 Price
Judy King
REMAX Prime Properties
(989) 589-5643
39 Total Sales
2 in Birch Run
$338K - $355K Price Range
Connie Allen
Century 21 Signature Realty - Bay City
(989) 324-5766
44 Total Sales
1 in Birch Run
$280,000 Price
Mark Yost
Coldwell Banker Professionals
(810) 484-0752
37 Total Sales
1 in Birch Run
$175,000 Price
Lynn Moore
Berkshire Hathaway HomeServices
(989) 341-8581
182 Total Sales
1 in Birch Run
$245,000 Price
We collect this data history from publicly available records. To have your information removed, we recommend requesting removal directly through your county’s website.
| Date | Buyer | Sale Price | Title Company |
|---|---|---|---|
| -- | Liberty Title | ||
| -- | None Available | ||
| $266,000 | -- | ||
| $133 | -- |
We collect this data history from publicly available records. To have your information removed, we recommend requesting removal directly through your county’s website.
| Date | Status | Borrower | Loan Amount |
|---|---|---|---|
| Previous Owner | $150,000 |
We collect this data history from publicly available records. To have your information removed, we recommend requesting removal directly through your county’s website.
| Date | Event | Price | List to Sale | Price per Sq Ft |
|---|---|---|---|---|
| 01/31/2017 01/31/17 | Sold | $266,000 | -8.0% | $63 / Sq Ft |
| 12/14/2016 12/14/16 | Pending | -- | -- | -- |
| 10/22/2016 10/22/16 | Price Changed | $289,000 | -6.5% | $68 / Sq Ft |
| 07/25/2016 07/25/16 | Price Changed | $309,000 | -4.6% | $73 / Sq Ft |
| 07/22/2016 07/22/16 | For Sale | $324,000 | -- | $76 / Sq Ft |
We collect this data history from publicly available records. To have your information removed, we recommend requesting removal directly through your county’s website.
| Year | Tax Paid | Tax Assessment Tax Assessment Total Assessment is a certain percentage of the fair market value that is determined by local assessors to be the total taxable value of land and additions on the property. | Land | Improvement |
|---|---|---|---|---|
| 2026 | $5,083 | $228,000 | $0 | $0 |
| 2025 | $1,659 | $199,500 | $0 | $0 |
| 2024 | $1,609 | $191,600 | $0 | $0 |
| 2023 | $1,533 | $175,000 | $0 | $0 |
| 2022 | $4,255 | $152,600 | $0 | $0 |
| 2021 | $3,907 | $143,100 | $0 | $0 |
| 2020 | $3,821 | $137,100 | $0 | $0 |
| 2019 | $3,650 | $129,300 | $23,700 | $105,600 |
| 2018 | $1,337 | $121,900 | $0 | $0 |
| 2017 | $2,847 | $119,600 | $0 | $0 |
| 2016 | $2,751 | $119,100 | $0 | $0 |
| 2014 | -- | $97,700 | $0 | $76,900 |
| 2013 | -- | $96,400 | $0 | $0 |
C
Seller's Agent in 2017
Courtney Wilson
New Beginnings
Source: Michigan Multiple Listing Service
MLS Number: 31298040
APN: 05-10-6-03-1004-001
Disclaimer: Certain information contained herein is derived from information provided by parties other than Homes.com. All information provided is deemed reliable, but is not guaranteed to be accurate and should be independently verified.
Source MLS: MiRealSource
Provided through IDX via MiRealSource. Courtesy of MiRealSource Shareholder. Copyright MiRealSource.
The information published and disseminated by MiRealSource is communicated verbatim, without change by MiRealSource, as filed with MiRealSource by its members. The accuracy of all information, regardless of source, is not guaranteed or warranted. All information should be independently verified.
Copyright 2026 MiRealSource. All rights reserved. The information provided hereby constitutes proprietary information of MiRealSource, Inc. and its shareholders, affiliates and licensees and may not be reproduced or transmitted in any form or by any means, electronic or mechanical, including photocopy, recording, scanning or any information storage and retrieval system, without written permission from MiRealSource, Inc.
Ask me questions while you tour the home.