
Nick Shivers
eXp Realty, LLC
(971) 232-4415
1,254 Total Sales
3 in AmberGlen
$395K - $534K Price Range
Estimated Value: $338,801
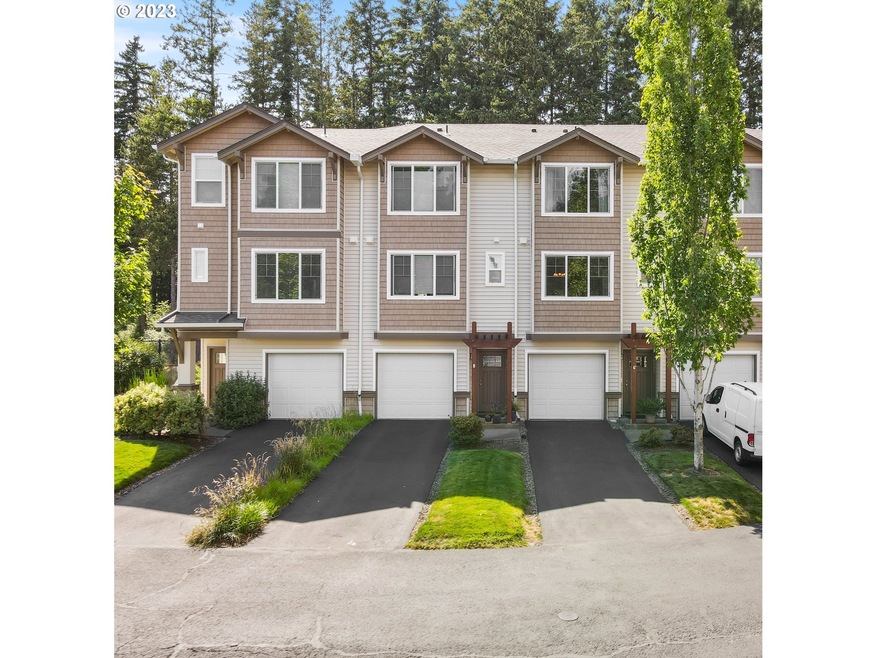
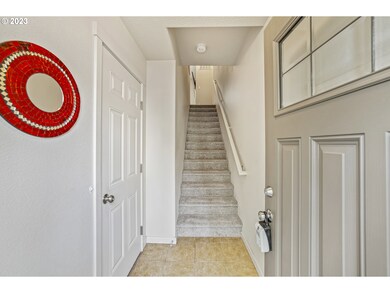
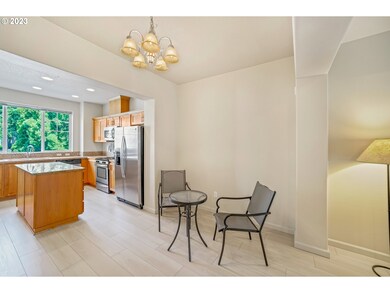
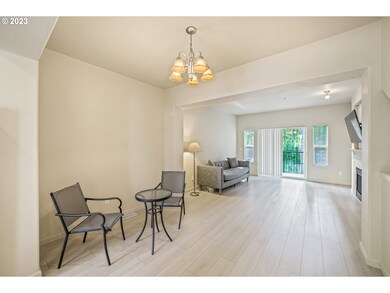
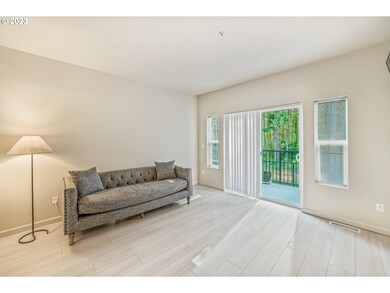
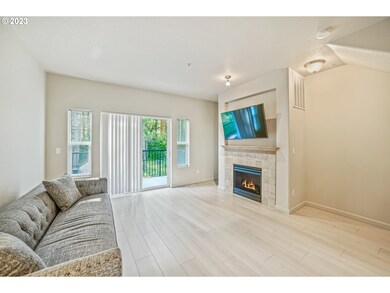
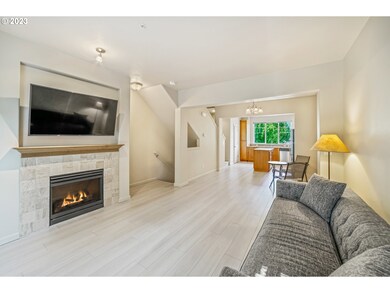
OPEN HOUSE CANCELLED This 1,104-square-foot townhouse is conveniently located minutes to the Max Station, Nike, and Intel. With its prime location, residents enjoy easy access to transportation and major employment hubs. Alongside this advantageous location, the townhouse features a kitchen island and a new roof. Additionally, it offers two bedrooms, two and a half bathrooms, new flooring and carpets, a tandem two-car garage, and an open floor plan. The kitchen island adds functionality and a focal point to the kitchen, while the new roof ensures long-term durability and protection. [Home Energy Score = 9. HES Report at https://rpt.greenbuildingregistry.com/hes/OR10219196]
Last Agent to Sell the Property
Keller Williams Realty Professionals License #201232895 Listed on: 06/28/2023
We collect this data history from publicly available records. To have your information removed, we recommend requesting removal directly through your county’s website.
Nick Shivers
eXp Realty, LLC
(971) 232-4415
1,254 Total Sales
3 in AmberGlen
$395K - $534K Price Range
Chris Eden
eXp Realty, LLC
(888) 558-6087
125 Total Sales
1 in AmberGlen
$325,000 Price
Israel Hill
John L. Scott Portland Central
(844) 418-2060
141 Total Sales
1 in AmberGlen
$299,900 Price
Laura Schott
Cascade Hasson Sotheby's International Realty
(971) 247-9893
35 Total Sales
1 in AmberGlen
$275,000 Price
Dirk Knudsen
MORE Realty
(855) 971-0675
100 Total Sales
1 in AmberGlen
$400,000 Price
Marcia Walsh
Where, Inc
(971) 803-3342
84 Total Sales
1 in AmberGlen
$600,000 Price
We collect this data history from publicly available records. To have your information removed, we recommend requesting removal directly through your county’s website.
| Date | Buyer | Sale Price | Title Company |
|---|---|---|---|
| $365,000 | First American Title | ||
| Price Steven C | $199,990 | Fidelity Natl Title Co Of Or |
We collect this data history from publicly available records. To have your information removed, we recommend requesting removal directly through your county’s website.
| Date | Status | Borrower | Loan Amount |
|---|---|---|---|
| Open | $305,000 | ||
| Previous Owner | Price Steven C | $189,990 |
We collect this data history from publicly available records. To have your information removed, we recommend requesting removal directly through your county’s website.
| Date | Event | Price | List to Sale | Price per Sq Ft |
|---|---|---|---|---|
| 08/28/2023 08/28/23 | Sold | $365,000 | -2.7% | $331 / Sq Ft |
| 08/05/2023 08/05/23 | Pending | -- | -- | -- |
| 07/13/2023 07/13/23 | For Sale | $375,000 | 0.0% | $340 / Sq Ft |
| 07/10/2023 07/10/23 | Pending | -- | -- | -- |
| 06/28/2023 06/28/23 | For Sale | $375,000 | -- | $340 / Sq Ft |
We collect this data history from publicly available records. To have your information removed, we recommend requesting removal directly through your county’s website.
| Year | Tax Paid | Tax Assessment Tax Assessment Total Assessment is a certain percentage of the fair market value that is determined by local assessors to be the total taxable value of land and additions on the property. | Land | Improvement |
|---|---|---|---|---|
| 2026 | $3,857 | $218,580 | ||
| 2025 | $3,739 | $212,220 | ||
| 2024 | $3,607 | $206,040 | ||
| 2023 | $3,607 | $200,040 | $0 | $0 |
| 2022 | $3,517 | $200,040 | $0 | $0 |
| 2021 | $3,387 | $188,570 | $0 | $0 |
| 2020 | $3,286 | $183,080 | $0 | $0 |
| 2019 | $3,183 | $177,750 | $0 | $0 |
| 2018 | $3,075 | $172,580 | $0 | $0 |
| 2017 | $2,968 | $167,560 | $0 | $0 |
| 2016 | $2,843 | $162,680 | $0 | $0 |
| 2015 | $2,649 | $155,210 | $0 | $0 |
| 2014 | $2,662 | $150,690 | $0 | $0 |
Seller's Agent in 2023
John Cantwell
Keller Williams Realty Professionals
(503) 816-8992
1 in this area
59 Total Sales
Seller Co-Listing Agent in 2023
Margaret Cantwell
Keller Williams Realty Professionals
(503) 816-4885
1 in this area
30 Total Sales
TG
Buyer's Agent in 2023
Tara Gault
Keller Williams Realty Portland Premiere
(971) 563-5636
1 in this area
69 Total Sales
Source: Regional Multiple Listing Service (RMLS)
MLS Number: 23125027
APN: R2184226
Disclaimer: Certain information contained herein is derived from information provided by parties other than Homes.com. All information provided is deemed reliable, but is not guaranteed to be accurate and should be independently verified.
The content relating to real estate for sale on this web site comes in part from the IDX program of the RMLS™ of Portland, Oregon. Real estate listings held by brokerage firms other than Ten-X are marked with the RMLS™ logo, and detailed information about these properties includes the names of the listing brokers. Listing content is copyright © 2026 RMLS™, Portland, Oregon. Some properties which appear for sale on this web site may subsequently have sold or may no longer be available. All information provided is deemed reliable but is not guaranteed and should be independently verified.
Ask me questions while you tour the home.