
Seller's Agent in 2025
Ashton Clark
Ashton Property Group
(810) 449-8155
81 Total Sales
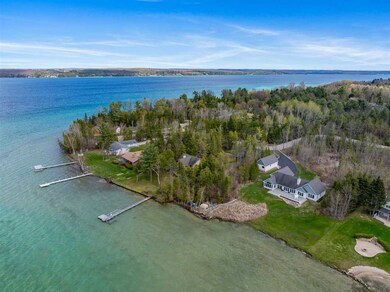
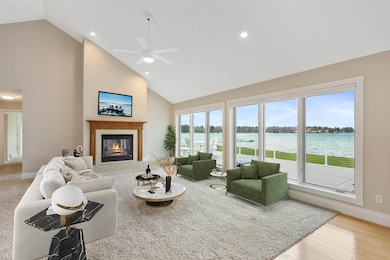
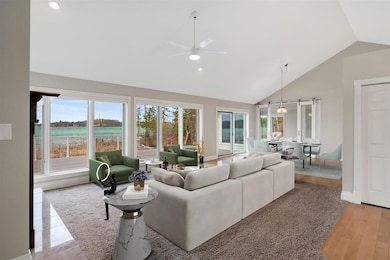
Estimated Value: $2,194,000 - $2,318,497
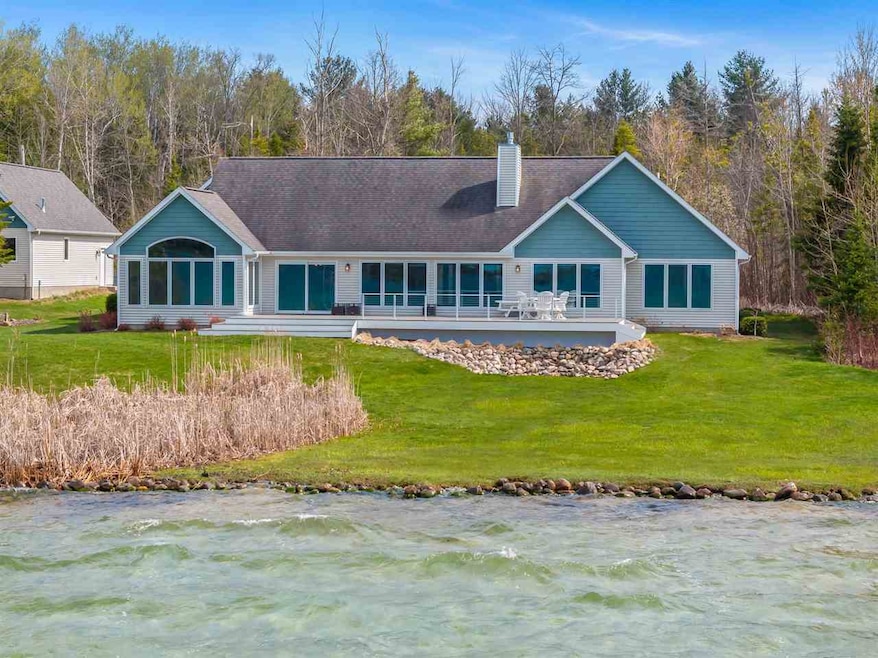
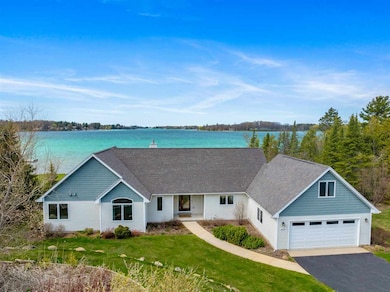
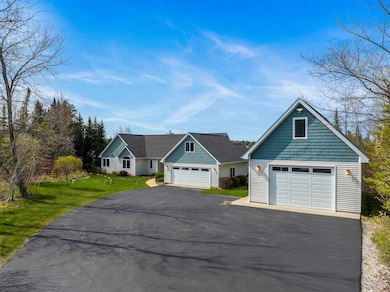
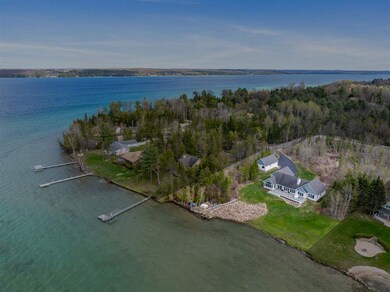
Start your summer strong - Welcome to your dream lakefront retreat! This exceptional property boasts 211 feet of pristine, sandy-bottom frontage on stunning Elk Lake, nestled on two private acres just minutes from Downtown Elk Rapids. From the moment you step into the light-filled foyer, you're greeted by panoramic water views through a dramatic wall of windows. The open-concept living area invites both relaxation and entertaining, featuring vaulted ceilings, a cozy gas log fireplace, and seamless indoor-outdoor living. The fully renovated kitchen is a chef’s dream, outfitted with quartz countertops, a tile backsplash, GE Café professional appliances, an island with bar seating, modern white cabinetry, and maple hardwood flooring throughout the main living spaces, complemented by cozy carpeted bedrooms. A custom glass barn door leads to the four-season sunroom—perfect for morning coffee, evening games, or cheering on your favorite team year-round. Wake up to breathtaking sunrise views over the lake in the main-floor primary suite, complete with a spacious en-suite bath and walk-in closet. The home also includes two additional bedrooms, one of which offers incredible lake views, ideal for guests or a serene home office. Outside, soak up the best of Northern Michigan living: host summer dinners on the newly expanded composite deck, gather around the lakeside fire pit, or end the day with a sunset boat cruise. This is more than a home—it’s a lifestyle. Come experience Elk Lake living at its finest.
Last Agent to Sell the Property
Ashton Property Group License #6501418043 Listed on: 05/13/2025
We collect this data history from publicly available records. To have your information removed, we recommend requesting removal directly through your county’s website.
We collect this data history from publicly available records. To have your information removed, we recommend requesting removal directly through your county’s website.
| Date | Buyer | Sale Price | Title Company |
|---|---|---|---|
| $2,200,000 | Riverside Title | ||
| $885,000 | -- | ||
| $390,000 | -- |
We collect this data history from publicly available records. To have your information removed, we recommend requesting removal directly through your county’s website.
| Date | Event | Price | List to Sale | Price per Sq Ft | Prior Sale |
|---|---|---|---|---|---|
| 10/30/2025 10/30/25 | Sold | $2,060,000 | -8.4% | $778 / Sq Ft | |
| 06/26/2025 06/26/25 | Price Changed | $2,249,000 | -6.3% | $850 / Sq Ft | |
| 05/13/2025 05/13/25 | For Sale | $2,399,000 | +9.0% | $906 / Sq Ft | |
| 03/10/2025 03/10/25 | Sold | $2,200,000 | 0.0% | $831 / Sq Ft | View Prior Sale |
| 03/07/2025 03/07/25 | Sold | $2,200,000 | -8.3% | $831 / Sq Ft | View Prior Sale |
| 12/27/2024 12/27/24 | Price Changed | $2,399,000 | -2.1% | $906 / Sq Ft | |
| 09/16/2024 09/16/24 | For Sale | $2,450,000 | +176.8% | $926 / Sq Ft | |
| 06/16/2017 06/16/17 | Sold | $885,000 | -1.7% | $334 / Sq Ft | View Prior Sale |
| 05/22/2017 05/22/17 | Pending | -- | -- | -- | |
| 04/06/2017 04/06/17 | For Sale | $899,900 | -- | $340 / Sq Ft |
We collect this data history from publicly available records. To have your information removed, we recommend requesting removal directly through your county’s website.
| Year | Tax Paid | Tax Assessment Tax Assessment Total Assessment is a certain percentage of the fair market value that is determined by local assessors to be the total taxable value of land and additions on the property. | Land | Improvement |
|---|---|---|---|---|
| 2026 | $9,567 | $904,600 | $0 | $0 |
| 2025 | $6,836 | $833,400 | $0 | $0 |
| 2024 | $66 | $786,500 | $0 | $0 |
| 2023 | $6,346 | $665,600 | $0 | $0 |
| 2022 | $8,197 | $481,300 | $0 | $0 |
| 2021 | $7,847 | $458,400 | $0 | $0 |
| 2020 | $7,412 | $454,100 | $0 | $0 |
| 2019 | $7,323 | $426,300 | $0 | $0 |
| 2018 | $7,158 | $328,100 | $0 | $0 |
| 2017 | $6,247 | $325,100 | $0 | $0 |
| 2016 | $4,450 | $310,600 | $0 | $0 |
| 2015 | -- | $299,800 | $0 | $0 |
| 2014 | -- | $306,600 | $0 | $0 |
| 2013 | -- | $308,100 | $0 | $0 |
Seller's Agent in 2025
Ashton Clark
Ashton Property Group
(810) 449-8155
81 Total Sales
Seller's Agent in 2025
Donald Fedrigon
RE/MAX Michigan
(231) 218-8400
437 Total Sales
Seller Co-Listing Agent in 2025
Gary Deters
Ashton Property Group
(231) 675-3263
67 Total Sales
SN
Buyer's Agent in 2025
See Agt Remarks Non Member ACK
Antrim Charlevoix Kalkaska Association of REALTORS
NO
Buyer's Agent in 2017
Non Member Office
NON-MLS MEMBER OFFICE
Source: Northern Michigan MLS
MLS Number: 476416
APN: 05-06-300-005-00
Disclaimer: Certain information contained herein is derived from information provided by parties other than Homes.com. All information provided is deemed reliable, but is not guaranteed to be accurate and should be independently verified.
IDX information is provided exclusively for personal, non-commercial use, and may not be used for any purpose other than to identify prospective properties consumers may be interested in purchasing. Information is deemed reliable but not guaranteed.
Ask me questions while you tour the home.