NOT LISTED FOR SALE

10596 NE Cedar Falls Loop Hillsboro, OR 97006

AmberGlen Neighborhood

Estimated Value: $358,771

2 Beds
2.5 Baths
1,316 Sq Ft
$273/Sq Ft Est. Value

Sale Details

Date Sold: May 9, 2024

Last sale price $410,000 $312 Per Sq Ft

Est. 12% decrease in value since last sale

Current estimated payment $2,632 / mo

51 Days on Market

Highlights

  • View of Trees or Woods
  • Stainless Steel Appliances
  • Living Room
  • Adjacent to Greenbelt
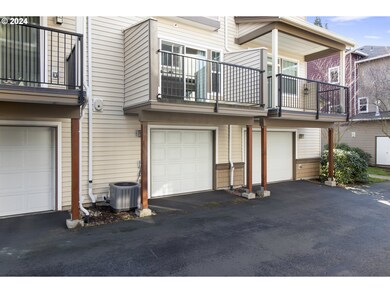
  • 1 Car Attached Garage
  • Resident Manager or Management On Site

About This Home

As of May 2024

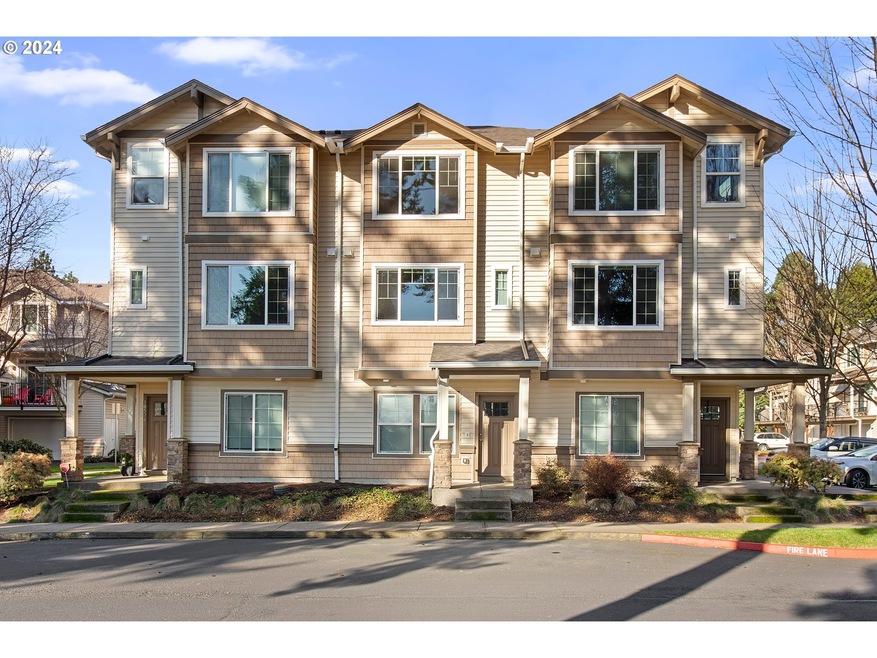
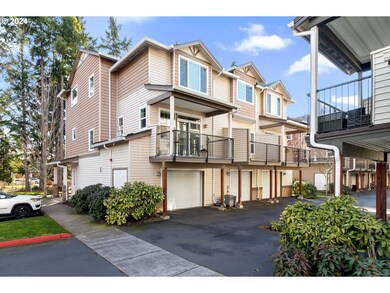
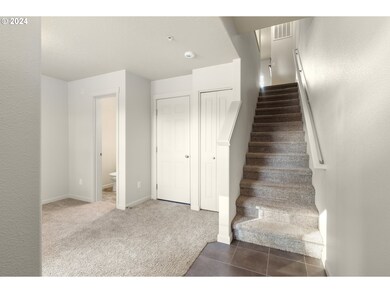
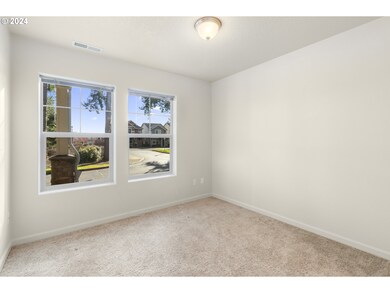
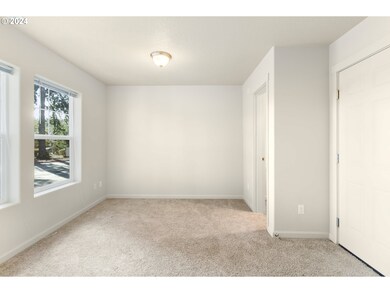
This well maintained bright townhouse features a den and 1/2 bath on the lower floor. Two bedrooms on the upper floor. Main floor is open with living and dining space, facing green space. Washer, Dryer & Fridge included. Central AC. New roof in 2023, new exterior paint in 2022. Convenient located to Nike & Intel and Max station. A must see! [Home Energy Score = 8. HES Report at

Last Agent to Sell the Property

Jiahui Hong

Kozy Real Estate Group License #201221271 Listed on: 02/20/2024

Last Buyer's Agent

Jeff Moe

Premiere Property Group, LLC License #201226258

Premiere Property Group, LLC

Townhouse Details

Home Type

  • Townhome

Est. Annual Taxes

  • $3,667

Year Built

  • Built in 2012

Lot Details

  • Adjacent to Greenbelt
  • Sprinkler System
  • Landscaped with Trees

HOA Fees

  • $350 Monthly HOA Fees

Parking

  • 1 Car Attached Garage
  • On-Street Parking
  • Off-Street Parking

Property Views

  • Woods
  • Park or Greenbelt

Home Design

  • Composition Roof
  • Wood Composite

Interior Spaces

  • 1,316 Sq Ft Home
  • 3-Story Property
  • Gas Fireplace
  • Family Room
  • Living Room
  • Dining Room
  • Laminate Flooring
  • Washer and Dryer

Kitchen

  • Free-Standing Range
  • Microwave
  • Dishwasher
  • Stainless Steel Appliances
  • Kitchen Island

Bedrooms and Bathrooms

  • 2 Bedrooms

Eco-Friendly Details

  • Green Certified Home

Schools

  • Mckinley Elementary School
  • Five Oaks Middle School
  • Westview High School

Utilities

  • Forced Air Heating and Cooling System
  • Heating System Uses Gas
  • Gas Water Heater

Listing and Financial Details

  • Assessor Parcel Number R2180788

Community Details

Overview

  • On-Site Maintenance
  • Greenbelt

Security

  • Resident Manager or Management On Site

Townhouse Details

Home Type

Townhome

Est. Annual Taxes

$3,667

Year Built

Built in 2012

Lot Details

0 Sq Ft Lot

HOA Fees

$350 per month

Parking

1

Listing Details

  • Standard Status: Closed
  • MLS Status: Sold
  • Property Type: Residential
  • Stories: 3
  • Year Built: 2012
  • Property Condition: Resale
  • Property Sub Type: Condominium
  • Architectural Style: Townhouse
  • New Construction: No
  • Property Attached Yn: No
  • Current Price For Status: 410000.0
  • Open House: No
  • Room 11 Features: Dishwasher,Microwave
  • Room 12 Features: Balcony,Fireplace
  • Special Features: None

Interior Features

  • Total Bathrooms: 2.1
  • Fireplaces: 1
  • Interior Amenities: Floor3rd, LaminateFlooring, WasherDryer
  • Appliances: Dishwasher, FreeStandingRange, FreeStandingRefrigerator, Island, Microwave, StainlessSteelAppliance
  • Full Bathrooms: 2
  • Half Bathrooms: 1
  • Total Bedrooms: 2
  • Fireplace Features: Gas
  • Fireplace: Yes
  • BathroomsFullUpperLevel: 2
  • BathroomsPartialLowerLevel: 1
  • BathroomsTotalLowerLevel: 0.1
  • BathroomsTotalMainLevel: 0.0
  • BathroomsTotalUpperLevel: 2.0
  • Room 11 Level: Main
  • Room 12 Level: Main
  • Room 13 Level: Upper
  • Room 7 Description: _2ndBedroom
  • Additional Room 7 Level: Upper
  • Room 9 Description: DiningRoom

Exterior Features

  • Exterior Description: WoodComposite
  • Exterior Features: PublicRoad, Sprinkler
  • View: Yes
  • Lot Features: GreenBelt, Trees
  • Road Surface Type: Concrete
  • Disclosures: Disclosure
  • Home Warranty: No
  • Roof: Composition
  • View: ParkGreenbelt,TreesWoods

Garage/Parking

  • Garage Type: Attached
  • Parking Description: OffStreet, OnStreet
  • Attached Garage: Yes
  • Garage Spaces: 1.0
  • Total Parking Spaces: 1.0

Utilities

  • Fuel Description: Gas
  • Hot Water: Gas
  • Cooling: CentralAir
  • Cooling Y N: Yes
  • Heating: ForcedAir
  • Heating Yn: Yes
  • Sewer: PublicSewer
  • Water Source: PublicWater

Condo/Co-op/Association

  • Association Amenities: ExteriorMaintenance, Insurance, Management, Sewer, Water
  • Senior Community: No
  • Association Fee: 350.0
  • Association Fee Frequency: Monthly
  • Association: Yes

Schools

  • Elementary School: McKinley
  • High School: Westview
  • Middle Or Junior School: Five Oaks

Lot Info

  • Farm: No
  • Land Lease: No
  • Parcel #: R2180788

Green Features

  • Green Certification: Yes

Tax Info

  • Tax Year: 2023
  • Tax Annual Amount: 3667.23

Ownership History

We collect this data history from publicly available records. To have your information removed, we recommend requesting removal directly through your county’s website.

Date Name Owned For Owner Type

Purchase Details

Listed on
Feb 20, 2024
Closed on
May 6, 2024
Sold by
Bought by
Seller's Agent
Jiahui Hong
Kozy Real Estate Group
Buyer's Agent
Jeff Moe
Premiere Property Group, LLC
List Price
$399,000
Sold Price
$410,000
Premium/Discount to List
$11,000
2.76%
Views
65
Current Estimated Value
$358,771

Home Financials for this Owner

Home Financials are based on the most recent Mortgage that was taken out on this home.
Estimated Appreciation
-$51,229
Avg. Annual Appreciation
-5.89%
Original Mortgage
$402,573
Interest Rate
6.75%
Mortgage Type
FHA

Purchase Details

Closed on
Aug 30, 2018
Sold by
Bought by

Home Financials for this Owner

Home Financials are based on the most recent Mortgage that was taken out on this home.
Original Mortgage
$213,750
Interest Rate
4.5%
Mortgage Type
New Conventional

Purchase Details

Closed on
Nov 21, 2012
Sold by
Bought by

Home Financials for this Owner

Home Financials are based on the most recent Mortgage that was taken out on this home.
Original Mortgage
$181,290
Interest Rate
3.35%
Mortgage Type
New Conventional
Source: Public Records
Create a Home Valuation Report for This Property
The Home Valuation Report is an in-depth analysis detailing your home's value as well as a comparison with similar homes in the area

Home Values in the Area

Source: Public Records

Average Home Value in this Area


Source: Public Records

Purchase History

We collect this data history from publicly available records. To have your information removed, we recommend requesting removal directly through your county’s website.

Date Buyer Sale Price Title Company
$410,000 Lawyers Title
$285,000 Lawyers Title
$184,990 Fidelity Natl Title Co Of Or
Source: Public Records

Mortgage History

We collect this data history from publicly available records. To have your information removed, we recommend requesting removal directly through your county’s website.

Date Status Borrower Loan Amount
Open $405,112
Closed $402,573
Previous Owner $213,750
Previous Owner $181,290
Source: Public Records

Property History

We collect this data history from publicly available records. To have your information removed, we recommend requesting removal directly through your county’s website.

Date Event Price List to Sale Price per Sq Ft
05/09/2024 05/09/24 Sold $410,000 +2.8% $312 / Sq Ft
04/12/2024 04/12/24 Pending -- -- --
03/29/2024 03/29/24 For Sale $399,000 0.0% $303 / Sq Ft
03/23/2024 03/23/24 Pending -- -- --
03/04/2024 03/04/24 Price Changed $399,000 -2.7% $303 / Sq Ft
02/20/2024 02/20/24 For Sale $410,000 -- $312 / Sq Ft
Source: Regional Multiple Listing Service (RMLS)

Tax History

We collect this data history from publicly available records. To have your information removed, we recommend requesting removal directly through your county’s website.

Year Tax Paid Tax Assessment Tax Assessment Total Assessment is a certain percentage of the fair market value that is determined by local assessors to be the total taxable value of land and additions on the property. Land Improvement
2026 $3,921 $222,240
2025 $3,801 $215,770
2024 $3,667 $209,490
2023 $3,667 $203,390 $0 $0
2022 $3,575 $203,390 $0 $0
2021 $3,444 $191,720 $0 $0
2020 $3,341 $186,140 $0 $0
2019 $3,236 $180,720 $0 $0
2018 $3,126 $175,460 $0 $0
2017 $3,017 $170,350 $0 $0
2016 $2,905 $165,390 $0 $0
2015 $2,743 $157,840 $0 $0
2014 $2,707 $153,250 $0 $0
Source: Public Records

Agents Affiliated with this Home

  • Section Image
  • Section Image
See All Agents

Map

Source: Regional Multiple Listing Service (RMLS)

MLS Number: 24514763

Regional Multiple Listing Service (RMLS)

APN: R2180788

Your Personal Tour Guide

Ask me questions while you tour the home.