
Angie Bitzan
Capital Real Estate Partners
(701) 557-8741
44 Total Sales
12 in Mandan
$35K - $135K Price Range
Estimated Value: $215,000 - $230,000
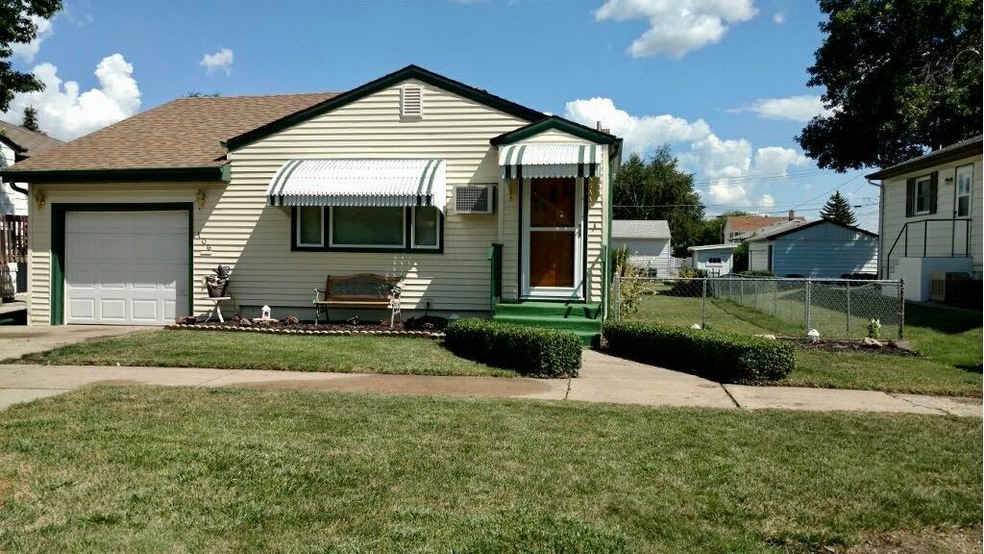
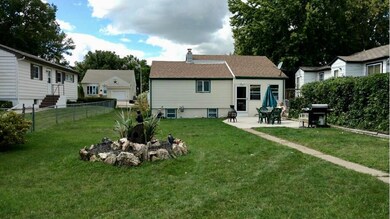
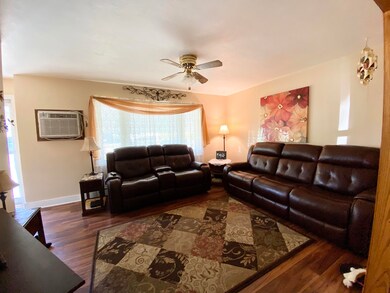
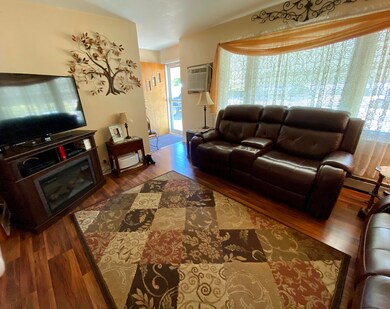
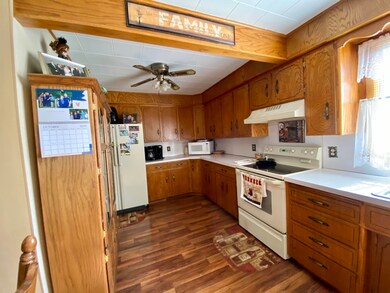
Desirable 3 bedroom 2 bath home with single attached garage in Mandan. The main floor offers an open floor plan! From the living room head into the dining room and kitchen which offers tons of counter space, lots of cupboards, and laminate wood flooring. There is a bedroom off the dining room with a walk in closet. Down a couple steps is a breezeway that leads to the single attached garage and the 3 season sunroom. Up the stairs is another bedroom which is and added bonus and could also be used as an office or recreation room. Downstairs you will find a large laundry room with storage cabinets, counter space, and an additional storage room with plenty of space for your canned goods, decorations, etc. Down the hall is a large bedroom suite area complete with a 3/4 bathroom and is large enough to provide a fantastic TV/living room area. This area could also be used as a family room. The back yard is spacious, has a great patio area, a shed, plenty of space for entertaining, grilling, and playing, and a possibility for a great garden and has alley access. This home has some newer windows and newer laminate wood flooring on the main level and roof and shingles were done in 2011. Insulation was added and flashing was replaced in 2011 as well. The sunroom off the back of this home has endless possibilities. It is currently being used as an office but would make a fantastic breakfast nook, indoor eating area while grilling out, or use as a mud room for your coat and shoe storage. Take advantage of the low interest rates and make this your home today!
Last Agent to Sell the Property
ROXIE AUCK
EXCEL REALTY, LLC License #6844 Listed on: 10/05/2020
We collect this data history from publicly available records. To have your information removed, we recommend requesting removal directly through your county’s website.
Angie Bitzan
Capital Real Estate Partners
(701) 557-8741
44 Total Sales
12 in Mandan
$35K - $135K Price Range
Dot Frank
Better Homes and Gardens Real Estate Alliance Group
(701) 401-1167
77 Total Sales
20 in Mandan
$163K - $550K Price Range
Kaitlin Diede
CENTURY 21 Morrison Realty
(701) 502-4706
66 Total Sales
13 in Mandan
$170K - $451K Price Range
Tanya Wisnewski
NEXTHOME LEGENDARY PROPERTIES
(701) 401-6449
45 Total Sales
18 in Mandan
$185K - $566K Price Range
Jessica Silha
TRADEMARK REALTY
(701) 401-4987
85 Total Sales
17 in Mandan
$35K - $540K Price Range
Derek Brandenburg
eXp Realty - Fargo 3247
(701) 354-4221
527 Total Sales
8 in Mandan
$25K - $437K Price Range
We collect this data history from publicly available records. To have your information removed, we recommend requesting removal directly through your county’s website.
| Date | Buyer | Sale Price | Title Company |
|---|---|---|---|
| $176,130 | North Dakota Guaranty & Ttl | ||
| -- | Bismarck Title Company |
We collect this data history from publicly available records. To have your information removed, we recommend requesting removal directly through your county’s website.
| Date | Status | Borrower | Loan Amount |
|---|---|---|---|
| Open | $14,000 | ||
| Open | $172,939 | ||
| Previous Owner | $88,500 | ||
| Previous Owner | $75,000 |
We collect this data history from publicly available records. To have your information removed, we recommend requesting removal directly through your county’s website.
| Date | Event | Price | List to Sale | Price per Sq Ft |
|---|---|---|---|---|
| 06/14/2021 06/14/21 | Sold | -- | -- | -- |
| 04/07/2021 04/07/21 | Pending | -- | -- | -- |
| 10/05/2020 10/05/20 | For Sale | $176,130 | -- | $92 / Sq Ft |
We collect this data history from publicly available records. To have your information removed, we recommend requesting removal directly through your county’s website.
| Year | Tax Paid | Tax Assessment Tax Assessment Total Assessment is a certain percentage of the fair market value that is determined by local assessors to be the total taxable value of land and additions on the property. | Land | Improvement |
|---|---|---|---|---|
| 2025 | $1,824 | $76,800 | $0 | $0 |
| 2024 | $18 | $56,900 | $0 | $0 |
| 2023 | $1,795 | $70,950 | $0 | $0 |
| 2022 | $1,811 | $66,200 | $0 | $0 |
| 2021 | $1,518 | $54,450 | $0 | $0 |
| 2020 | $1,478 | $88,800 | $0 | $0 |
| 2019 | $1,462 | $52,300 | $0 | $0 |
| 2018 | $1,466 | $54,150 | $10,000 | $44,150 |
| 2017 | $1,205 | $53,100 | $10,000 | $43,100 |
| 2016 | $1,153 | $53,100 | $10,000 | $43,100 |
| 2015 | $1,186 | $51,200 | $10,000 | $41,200 |
| 2014 | $756 | $44,500 | $6,750 | $37,750 |
| 2013 | $1,448 | $42,850 | $6,200 | $36,650 |
R
Seller's Agent in 2021
ROXIE AUCK
EXCEL REALTY, LLC
A
Buyer's Agent in 2021
Amber Stroh
Paramount Real Estate
(701) 333-8628
109 Total Sales
Source: Bismarck Mandan Board of REALTORS®
MLS Number: 3408682
APN: 65-1270000
Ask me questions while you tour the home.