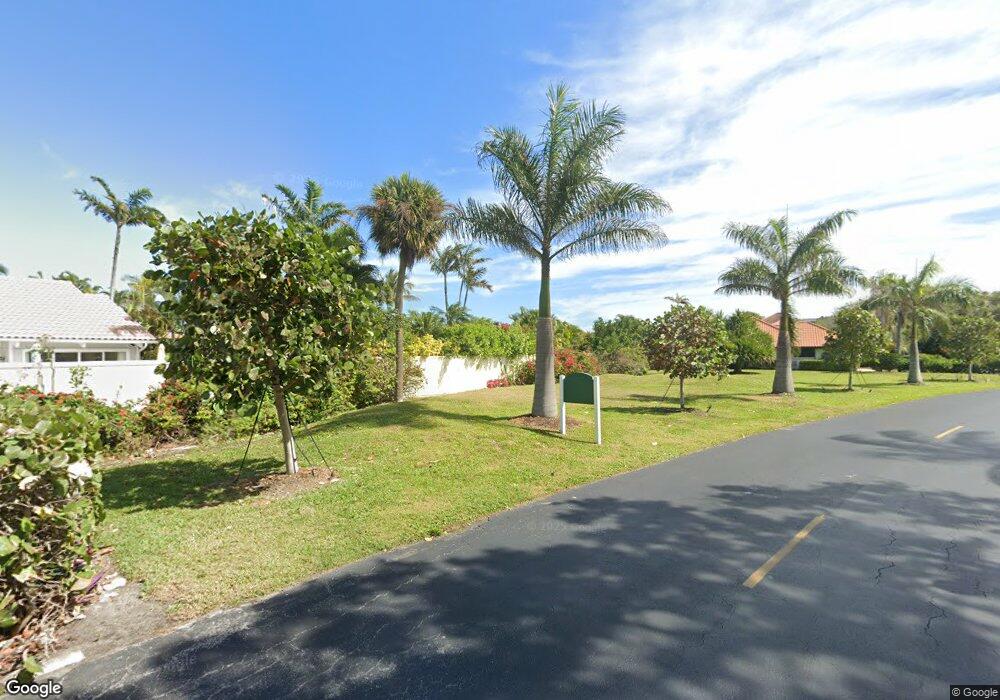
NOT LISTED FOR SALE

Estimated Value: $1,561,975

3 Beds
3.5 Baths
1,700 Sq Ft
$919/Sq Ft Est. Value

Sale Details

Date Sold: February 13, 2026

Last sale price $1,285,000 $756 Per Sq Ft

Est. 22% increase in value since last sale

Current estimated payment $9,261 / mo

26 Days on Market

Highlights

  • Pool
  • Garden View
  • Walk-In Closet
  • Garage Apartment
  • 1 Car Detached Garage
  • Patio

About This Home

As of February 2026

Gated and private Jupiter residence offering a rare mini-compound setting. Main house features two bedrooms with en-suite baths plus a convenient half bath for guests. Separate one-bedroom, one bath guest quarters and a one car garage. The home is ready for renovation, providing an excellent opportunity to update and customize to your vision. Private pool, lanai and tranquil outdoor living spaces are perfect for relaxing or entertaining. Just steps to the beach within the coastal Ocean Walk community.

Last Buyer's Agent

Gavin P

LoKation License #3621622

LoKation
Create a Home Valuation Report for This Property
The Home Valuation Report is an in-depth analysis detailing your home's value as well as a comparison with similar homes in the area

Home Details

Home Type

  • Single Family

Est. Annual Taxes

  • $4,862

Year Built

  • Built in 1981

Lot Details

  • West Facing Home
  • Zero Lot Line
  • Property is zoned R3

HOA Fees

  • $266 Monthly HOA Fees

Parking

  • 1 Car Detached Garage
  • Garage Apartment
  • Driveway
  • Parking Garage Space
  • Open Parking

Home Design

  • Garden Apartment
  • Split Level Home
  • Barrel Roof Shape
  • Frame With Stucco
  • Frame Construction
  • Flat Roof with Façade front
  • Flat Tile Roof

Interior Spaces

  • 1,700 Sq Ft Home
  • Property has 1 Level
  • Ceiling Fan
  • Vertical Blinds
  • Sliding Windows
  • Combination Kitchen and Dining Room
  • Garden

Kitchen

  • Electric Range
  • Microwave
  • Dishwasher
  • Disposal

Bedrooms and Bathrooms

  • 3 Bedrooms
  • Walk-In Closet
  • Dual Sinks
  • Shower
  • Primary Bathroom includes a Walk-In Shower

Laundry

  • Laundry Room
  • Dryer

Pool

Schools

  • Jupiter Middle School
  • Jupiter High School

Utilities

  • Central Heating and Cooling System
  • Three-Phase Power
  • Electric Water Heater

Additional Features

  • Patio
  • East of U.S. Route 1

Listing and Financial Details

  • Assessor Parcel Number 30434108050030140

Community Details

Overview

  • Ocean Walk Subdivision
  • Mandatory home owners association
  • The community has rules related to no recreational vehicles or boats

Amenities

  • Community Barbecue Grill
  • Picnic Area

Recreation

  • Community Pool
  • Bike Trail

Home Details

Home Type

Single Family

Est. Annual Taxes

$4,862

Year Built

Built in 1981

Lot Details

0 Sq Ft Lot

HOA Fees

$266 per month

Parking

1

Listing Details

  • Property Type: Residential
  • Year Built: 1981
  • Property Sub Type: Single Family Residence
  • Architectural Style: Garden Apartment, Zero Lot Line, Split Level
  • Directions: Indiantown Road East to US1. South on US1 to Ocean Walk entrance one mile south on east side of street
  • Garage Yn: Yes
  • Horses: No
  • Unit Levels: 1
  • New Construction: No
  • Road Frontage Type: Private Road, Paved Road, Private, U.S. Hwy
  • Road Surface Type: Paved Road, Paved
  • Building Stories: 1
  • Structure Type: House
  • Subdivision Name: Ocean Walk
  • Year Built Details: Resale
  • MIAMIRE_PoolYN: Yes
  • MIAMIRE_MembershipPurchRqdYN: No
  • LastStatus: Active With Contract
  • CurrentPrice: 1285000
  • ShowingTimeFlag: No
  • Special Features: VirtualTour
  • Stories: 1

Interior Features

  • Appliances: Electric Water Heater, Dishwasher, Disposal, Dryer, Microwave, Electric Range, Refrigerator
  • Interior Amenities: Walk-In Closet(s), Garage Apartment, Utility Room/Laundry
  • Full Bathrooms: 3
  • Half Bathrooms: 1
  • Total Bedrooms: 3
  • Furnished: Unfurnished
  • Living Area: 1700
  • Stories: 1
  • Window Features: Blinds, Sliding, Verticals
  • Bedroom Features: At Least 1 Bedroom Ground Level, Primary Bedroom Ground Level, Primary Bath Shower
  • Dining Room Features: Kitchen Dining
  • Living Room Features: Garage Apartment, Laundry, Utility Room/Laundry
  • Master Bathroom Features: Dual Sinks, Shower Only

Exterior Features

  • Roof: Barrel, Barrel Roof, Flat Tile, Flat Roof With Facade Front
  • View: Garden, Pool
  • Exterior Features: East Of Us1
  • Construction Type: Frame, Frame With Stucco
  • Direction Faces: West
  • Lot Features: Less Than 1/4 Acre Lot, East Of US 1, Zero Lot Line
  • Other Structures: Livable
  • Patio And Porch Features: Patio
  • Pool Private: Yes
  • View: Yes
  • Waterfront: No

Garage/Parking

  • Covered Parking Spaces: 1
  • Garage Spaces: 1
  • Open Parking: Yes
  • Parking Features: 1 Space, Detached, Driveway, Parking Garage, No Rv/Boats
  • Total Parking Spaces: 1

Utilities

  • Sewer: At Site, Public Sewer, Other, Public Sanitation, Sewer
  • Water Source: Public
  • Cooling: Ceiling Fan(s), Central Air, Electric
  • Cooling Y N: Yes
  • Electric: 3 Phase Electric
  • Electricity On Property: Yes
  • Heating: Central, Electric
  • Heating Yn: Yes
  • Laundry Features: Laundry Room, Utility Room/Laundry
  • Utilities: Sewer Connected, Water Connected, Sewer Available, Water Available

Condo/Co-op/Association

  • Association Fee: 266
  • Amenities: Bike/Jog Path, Barbecue, Private Pool
  • Association Fee Frequency: Monthly
  • Association: Yes
  • Community Features: Buyer Approval Required, Mandatory Hoa, Paved Road, Picnic Area, Private Roads, Street Lights

Association/Amenities

  • MIAMIRE_TypeofAssociation: Homeowners

Schools

  • High School: Jupiter
  • Middle Or Junior School: Jupiter

Lot Info

  • Parcel Number: 30434108050030140
  • Zoning: R3

Rental Info

  • Pets Allowed: Yes

Tax Info

  • Tax Year: 2025
  • Tax Annual Amount: 4862

Ownership History

We collect this data history from publicly available records. To have your information removed, we recommend requesting removal directly through your county’s website.

Date Name Owned For Owner Type

Purchase Details

Listed on
Dec 19, 2025
Closed on
Feb 13, 2026
Sold by
Bought by
Buyer's Agent
Gavin P
LoKation
List Price
$1,500,000
Sold Price
$1,285,000
Premium/Discount to List
-$215,000
-14.33%
Current Estimated Value
$1,561,975

Home Financials for this Owner

Home Financials are based on the most recent Mortgage that was taken out on this home.
Estimated Appreciation
$276,975
Avg. Annual Appreciation
50.18%
Original Mortgage
$1,319,100
Outstanding Balance
$888,374
Interest Rate
6.16%
Mortgage Type
Construction
Estimated Equity
$673,601

Purchase Details

Closed on
May 31, 2017
Sold by
Bought by

Purchase Details

Closed on
May 29, 2013
Sold by
Bought by

Purchase Details

Closed on
Mar 10, 1998
Sold by
Bought by

Purchase Details

Closed on
May 22, 1995
Sold by
Bought by
Source: Public Records

Home Values in the Area

Source: Public Records

Average Home Value in this Area


Source: Public Records

Agents Specializing in Jupiter Dunes, FL

See All Agents

Purchase History

We collect this data history from publicly available records. To have your information removed, we recommend requesting removal directly through your county’s website.

Date Buyer Sale Price Title Company
$1,285,000 Allied Title & Escrow Services
$150,000 Attorney
-- Attorney
$187,500 --
$189,000 --
Source: Public Records

Mortgage History

We collect this data history from publicly available records. To have your information removed, we recommend requesting removal directly through your county’s website.

Date Status Borrower Loan Amount
Open $1,319,100
Previous Owner $300,000
Previous Owner $350,000
Previous Owner $138,650
Source: Public Records

Property History

We collect this data history from publicly available records. To have your information removed, we recommend requesting removal directly through your county’s website.

Date Event Price List to Sale Price per Sq Ft
02/13/2026 02/13/26 Sold $1,285,000 -14.3% $756 / Sq Ft
01/14/2026 01/14/26 Pending -- -- --
12/19/2025 12/19/25 For Sale $1,500,000 -- $882 / Sq Ft
Source: MIAMI REALTORS® MLS

Tax History

We collect this data history from publicly available records. To have your information removed, we recommend requesting removal directly through your county’s website.

Year Tax Paid Tax Assessment Tax Assessment Total Assessment is a certain percentage of the fair market value that is determined by local assessors to be the total taxable value of land and additions on the property. Land Improvement
2025 $4,710 $320,187
2024 $4,710 $311,163
2023 $4,635 $302,100 $0 $0
2022 $4,704 $293,301 $0 $0
2021 $4,666 $284,758 $0 $0
2020 $4,660 $280,826 $0 $0
2019 $4,612 $274,512 $0 $0
2018 $4,383 $269,394 $0 $0
2017 $4,369 $263,853 $0 $0
2016 $4,377 $258,426 $0 $0
2015 $4,485 $256,630 $0 $0
2014 $4,546 $254,593 $0 $0
Source: Public Records

Agents Affiliated with this Home

  • Section Image
See All Agents

Map

Source: MIAMI REALTORS® MLS

MLS Number: R11148738

MIAMI REALTORS® MLS

APN: 30-43-41-08-05-003-0140

Your Personal Tour Guide

Ask me questions while you tour the home.