
Lindy Bengston
Keller Williams Georgia Communities
(229) 206-9265
255 Total Sales
2 in Byron
$85,000 Price Range
Estimated Value: $234,283
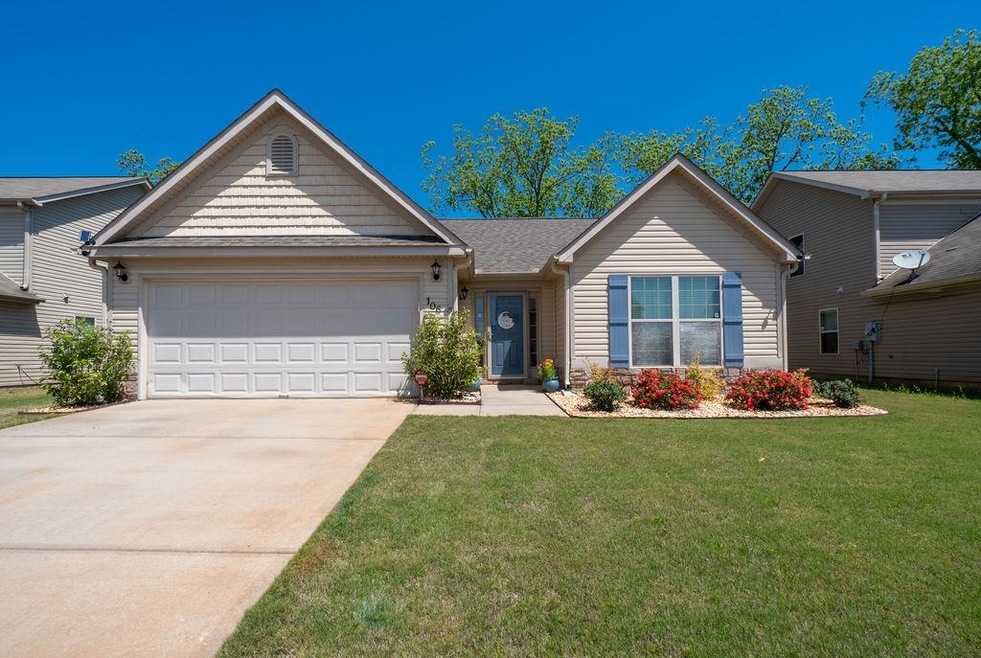
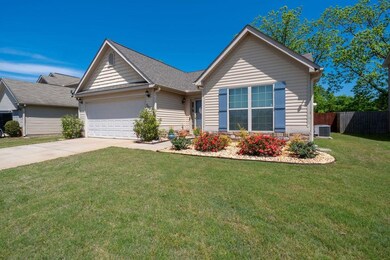
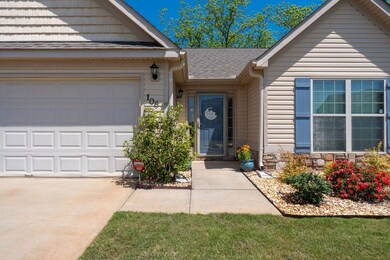
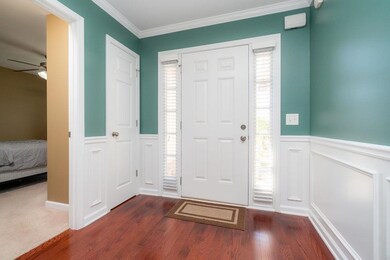
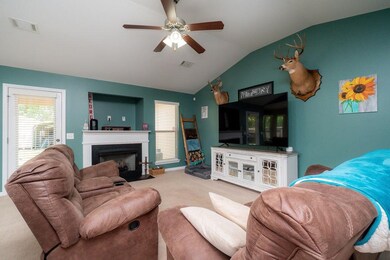
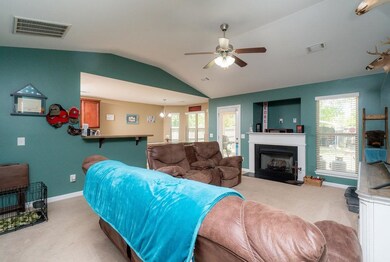
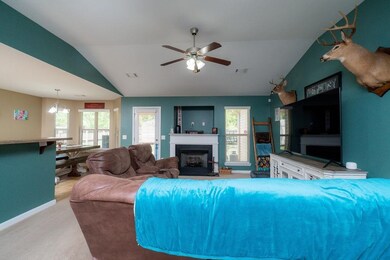
Immaculate home with spacious layout! Fresh interior paint, semi open floor plan, laundry room, nicely landscaped yard in front & back, cover patio, outbuilding, and more. A must see! City of Warner Robins sewer, Houston County water and Houston County property taxes only. New roof installed two years ago with architectural shingles.
Last Agent to Sell the Property
LANDMARK REALTY License #240088 Listed on: 05/01/2022
We collect this data history from publicly available records. To have your information removed, we recommend requesting removal directly through your county’s website.
Lindy Bengston
Keller Williams Georgia Communities
(229) 206-9265
255 Total Sales
2 in Byron
$85,000 Price Range
Ken Wilson
Summit Real Estate
(229) 514-0516
25 Total Sales
1 in Byron
$25,000 Price
Hope Williams
GILES REALTY LLC
(833) 657-4046
70 Total Sales
4 in Byron
$225K - $305K Price Range
Gwen Giles
GOLDEN KEY REALTY
(478) 330-4485
238 Total Sales
9 in Byron
$195K - $412K Price Range
Dianne Bryant
GOLDEN KEY REALTY
(478) 330-4196
109 Total Sales
48 in Byron
$50K - $515K Price Range
Becky Mullis
Good Thing Realty
(478) 500-4205
186 Total Sales
3 in Byron
$238K - $312K Price Range
We collect this data history from publicly available records. To have your information removed, we recommend requesting removal directly through your county’s website.
| Date | Buyer | Sale Price | Title Company |
|---|---|---|---|
| $194,900 | Moore Law Firm Llc | ||
| Anthony Stephen A | $113,700 | None Available | |
| First Homes Of Georgia Llc | -- | None Available |
We collect this data history from publicly available records. To have your information removed, we recommend requesting removal directly through your county’s website.
| Date | Status | Borrower | Loan Amount |
|---|---|---|---|
| Open | $185,270 | ||
| Previous Owner | Anthony Stephen A | $113,675 | |
| Previous Owner | First Homes Of Georgia Llc | $76,645 |
We collect this data history from publicly available records. To have your information removed, we recommend requesting removal directly through your county’s website.
| Date | Event | Price | List to Sale | Price per Sq Ft |
|---|---|---|---|---|
| 06/03/2022 06/03/22 | Sold | $194,900 | +8.3% | $139 / Sq Ft |
| 05/04/2022 05/04/22 | Pending | -- | -- | -- |
| 05/01/2022 05/01/22 | For Sale | $179,900 | -- | $129 / Sq Ft |
We collect this data history from publicly available records. To have your information removed, we recommend requesting removal directly through your county’s website.
| Year | Tax Paid | Tax Assessment Tax Assessment Total Assessment is a certain percentage of the fair market value that is determined by local assessors to be the total taxable value of land and additions on the property. | Land | Improvement |
|---|---|---|---|---|
| 2025 | $1,731 | $79,240 | $12,800 | $66,440 |
| 2024 | $1,728 | $72,240 | $12,000 | $60,240 |
| 2023 | $1,604 | $66,360 | $10,000 | $56,360 |
| 2022 | $1,260 | $54,120 | $7,000 | $47,120 |
| 2021 | $1,101 | $47,320 | $7,000 | $40,320 |
| 2020 | $1,013 | $43,520 | $7,000 | $36,520 |
| 2019 | $1,013 | $43,520 | $7,000 | $36,520 |
| 2018 | $1,013 | $43,520 | $7,000 | $36,520 |
| 2017 | $1,014 | $43,520 | $7,000 | $36,520 |
| 2016 | $1,016 | $43,520 | $7,000 | $36,520 |
| 2015 | $1,018 | $43,520 | $7,000 | $36,520 |
| 2014 | -- | $42,000 | $7,000 | $35,000 |
| 2013 | -- | $41,236 | $7,000 | $34,236 |
Seller's Agent in 2022
Cindy Lasseter
LANDMARK REALTY
(478) 951-3317
143 Total Sales
Buyer's Agent in 2022
Cindy Durden
ARISE REALTY GROUP LLC
(478) 737-4115
639 Total Sales
Source: Central Georgia MLS
MLS Number: 222503
APN: 00046H009000
Disclaimer: Certain information contained herein is derived from information provided by parties other than Homes.com. All information provided is deemed reliable, but is not guaranteed to be accurate and should be independently verified.
IDX information is provided exclusively for personal, non-commercial use, and may not be used for any purpose other than to identify prospective properties consumers may be interested in purchasing. Information is deemed reliable but not guaranteed.
Ask me questions while you tour the home.