
David Fernandez
Vylla Home
(337) 267-8290
66 Total Sales
1 in Neyland Park
$120,000 Price
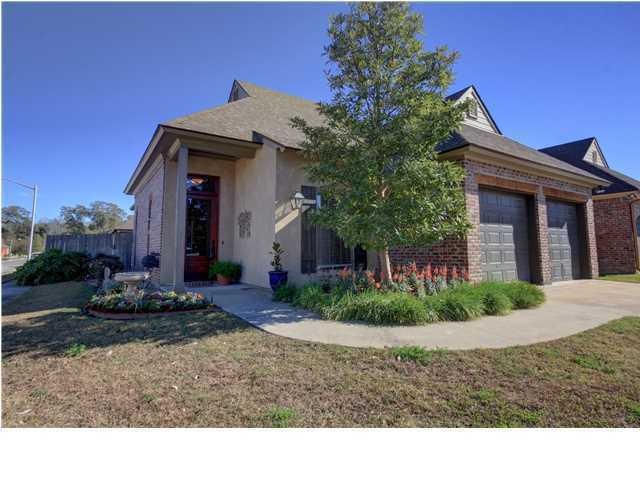
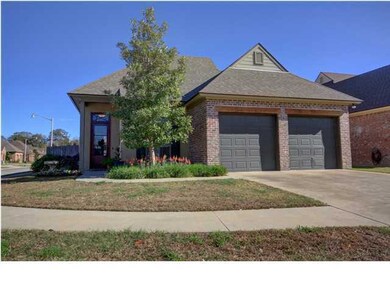
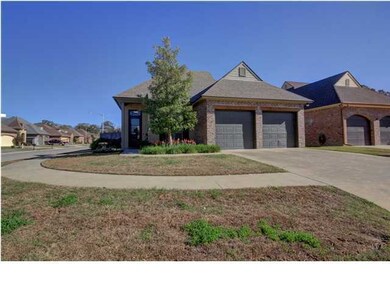
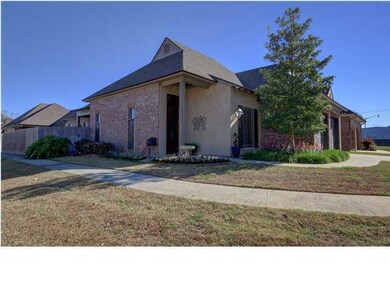

Estimated Value: $306,882 - $325,000

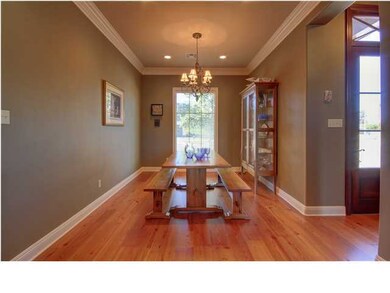
Young and Beautiful! This Heritage Home features 12 ft ceilings, antique wide plank wood floors, and tons of storage! Well kept and like new in tucked away Montgomery Crossing. The marvelous master suite features dome trayed ceiling, massive walk in closet, and charming vestibule for sitting or dressing. Large laundry room with utility sink. Corner lot with fully fenced backyard, front yard installed irrigation, and convenient gas connection for the grill lover! Won't last long at such a wonderful price!
Co-Listed By
Danielle Porche
Compass
Last Buyer's Agent
Sandy Thibodeaux
ACADIANA REALTORS
We collect this data history from publicly available records. To have your information removed, we recommend requesting removal directly through your county’s website.
David Fernandez
Vylla Home
(337) 267-8290
66 Total Sales
1 in Neyland Park
$120,000 Price
Kishment McCloskey
Dwight Andrus Real Estate Agency, LLC
(337) 473-2952
65 Total Sales
1 in Neyland Park
$186,000 Price
Nick Hundley
EXP Realty, LLC
(337) 273-0476
86 Total Sales
3 in Neyland Park
$110K - $170K Price Range
Sean Hettich
District South Real Estate Co.
(337) 317-4591
587 Total Sales
3 in Neyland Park
$130K - $350K Price Range
Ryan Petticrew
Keller Williams Realty Acadiana
(337) 520-8162
138 Total Sales
1 in Neyland Park
$265,000 Price
Merrie Chris Leger
RE/MAX Acadiana
(337) 341-8401
68 Total Sales
1 in Neyland Park
$109,700 Price
We collect this data history from publicly available records. To have your information removed, we recommend requesting removal directly through your county’s website.
| Date | Buyer | Sale Price | Title Company |
|---|---|---|---|
| -- | None Available | ||
| $269,900 | None Available |
We collect this data history from publicly available records. To have your information removed, we recommend requesting removal directly through your county’s website.
| Date | Status | Borrower | Loan Amount |
|---|---|---|---|
| Open | $193,600 | ||
| Closed | $175,000 |
We collect this data history from publicly available records. To have your information removed, we recommend requesting removal directly through your county’s website.
| Date | Event | Price | List to Sale | Price per Sq Ft |
|---|---|---|---|---|
| 04/07/2015 04/07/15 | Sold | -- | -- | -- |
| 03/03/2015 03/03/15 | Pending | -- | -- | -- |
| 12/08/2014 12/08/14 | For Sale | $279,900 | -- | $146 / Sq Ft |
We collect this data history from publicly available records. To have your information removed, we recommend requesting removal directly through your county’s website.
| Year | Tax Paid | Tax Assessment Tax Assessment Total Assessment is a certain percentage of the fair market value that is determined by local assessors to be the total taxable value of land and additions on the property. | Land | Improvement |
|---|---|---|---|---|
| 2025 | $2,665 | $25,621 | $4,950 | $20,671 |
| 2024 | $2,045 | $25,621 | $4,950 | $20,671 |
| 2023 | $2,045 | $25,621 | $4,950 | $20,671 |
| 2022 | $2,681 | $25,621 | $4,950 | $20,671 |
| 2021 | $2,690 | $25,621 | $4,950 | $20,671 |
| 2020 | $2,681 | $25,621 | $4,950 | $20,671 |
| 2019 | $1,494 | $25,621 | $4,950 | $20,671 |
| 2018 | $1,983 | $25,621 | $4,950 | $20,671 |
| 2017 | $1,981 | $25,621 | $4,950 | $20,671 |
| 2015 | $2,608 | $25,621 | $4,950 | $20,671 |
| 2013 | -- | $25,621 | $4,950 | $20,671 |
Seller's Agent in 2015
Penny McGehee
Compass
(337) 233-9700
38 Total Sales
D
Seller Co-Listing Agent in 2015
Danielle Porche
Compass
S
Buyer's Agent in 2015
Sandy Thibodeaux
ACADIANA REALTORS
Source: REALTOR® Association of Acadiana
MLS Number: 14259050
APN: 6136017
Disclaimer: Certain information contained herein is derived from information provided by parties other than Homes.com. All information provided is deemed reliable, but is not guaranteed to be accurate and should be independently verified.
The data relating to real estate for sale on this web site comes in part from the IDX Program of the REALTOR® Association of Acadiana’ MLS. IDX information is provided exclusively for consumers' personal, non-commercial use and may not be used for any purpose other than to identify prospective properties consumers may be interested in purchasing. Information deemed reliable, but not guaranteed accurate.
Ask me questions while you tour the home.