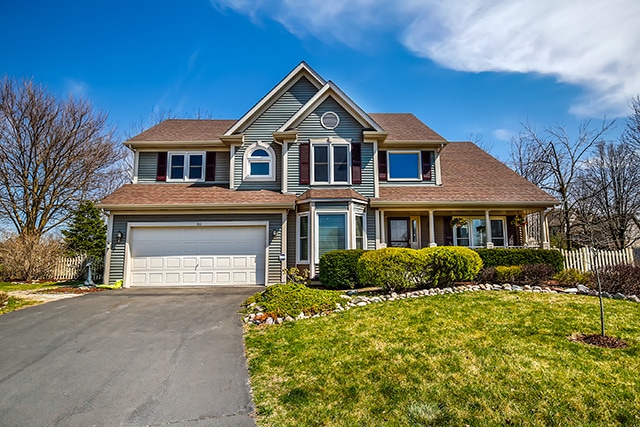
NOT LISTED FOR SALE

Estimated Value: $508,151

4 Beds
3 Baths
2,635 Sq Ft
$193/Sq Ft Est. Value

Sale Details

Date Sold: June 18, 2018

Last sale price $298,000 $113 Per Sq Ft

Est. 71% increase in value since last sale

Current estimated payment $3,603 / mo

8 Days on Market

Highlights

  • Heated Floors
  • Whirlpool Bathtub
  • Cul-De-Sac
  • Vaulted Ceiling
  • Home Office
  • Skylights

About This Home

As of June 2018

This Home Has the Wow Factor! Two Story, Vaulted Ceilings & Skylights Flood This Home With Tons of Light! Formal Living Rm Flows Into Formal Dining Rm. Open Concept Kitchen W/ Breakfast Bar/Island & Table Space & Quartz Countertops. Relax in Your Two Story Family Room Complete With Gorgeous Gas Log Fireplace and Skylights. Retire to the Master Suite W/ Ensuite Bathroom Complete W/ Heated Floors, Imported Jade Trim, Whirlpool Bath, & Walk-In Closet. All Other Bedrooms on Second Floor Are Generous in Size. Second Floor Balcony Overlooking Family Room is a Plus! New Owners Can Create Even More Space In The Unfinished Basement. The Backyard is An Entertainer's Dream Complete W/ Gazebo, Fenced & Professionally Landscaped Yard That Backs Up to a Tree Farm. New Windows 2014, New Water Heater 2015, New Roof In 2016, New Furnace & A/C 2017, New Paint 2018, New Carpet on First Floor 2018. New Sump Pump W/Back Up Battery & Pump. Ideal Location To I-88, Chicago Premium Outlets & So Much More!

Last Agent to Sell the Property

Darin Reed

Access Real Estate Inc License #475155395 Listed on: 05/03/2018

Last Buyer's Agent

Matt Kombrink

One Source Realty License #471007391

Home Details

Home Type

  • Single Family

Year Built

  • 1994

Lot Details

  • 5,663

Parking

  • Attached Garage
  • Garage Door Opener
  • Driveway
  • Parking Included in Price
  • Garage Is Owned

Home Design

  • Slab Foundation
  • Asphalt Shingled Roof
  • Vinyl Siding

Interior Spaces

  • Vaulted Ceiling
  • Skylights
  • Gas Log Fireplace
  • Entrance Foyer
  • Dining Area
  • Home Office

Kitchen

  • Breakfast Bar
  • Oven or Range
  • Microwave
  • Dishwasher
  • Kitchen Island
  • Disposal

Flooring

  • Wood
  • Heated Floors
  • Laminate

Bedrooms and Bathrooms

  • Primary Bathroom is a Full Bathroom
  • Dual Sinks
  • Whirlpool Bathtub
  • Separate Shower

Laundry

  • Laundry on main level
  • Dryer
  • Washer

Unfinished Basement

  • Basement Fills Entire Space Under The House
  • Rough-In Basement Bathroom
  • Crawl Space

Outdoor Features

  • Patio
  • Porch

Utilities

  • Forced Air Heating and Cooling System
  • Heating System Uses Gas

Additional Features

  • Handicap Shower
  • Cul-De-Sac

Listing and Financial Details

  • Homeowner Tax Exemptions
  • $3,000 Seller Concession

Home Details

Home Type

Single Family

Year Built

1994

Lot Details

5,663 Sq Ft Lot

Parking

2

Listing Details

  • Property Type: Detached Single
  • General Information: Commuter Train, Interstate Access
  • Age: 21-25 Years
  • Full Bathrooms: 2
  • Half Bathrooms: 1
  • Number Interior Fireplaces: 1
  • Ownership: Fee Simple
  • Total Full or Half Bathrooms: 2.1
  • Type Detached: 2 Stories
  • Estimated Year Built: 1994
  • Tax Exemptions: Homeowner
  • Special Features: None
  • Property Sub Type: Detached
  • Year Built: 1994

Interior Features

  • Interior Property Features: Vaulted/Cathedral Ceilings, Skylight(s), Hardwood Floors, Wood Laminate Floors, Heated Floors, 1st Floor Laundry
  • Number Of Rooms: 10
  • Living Room: Dimensions: 14X12, On Level: Main Level, Flooring: Carpet, Windows: Blinds
  • Appliances: Oven/Range, Microwave, Dishwasher, Refrigerator, Washer, Dryer, Disposal
  • Equipment: Humidifier, Water-Softener Owned, CO Detectors, Ceiling Fan, Sump Pump, Backup Sump Pump;, Radon Mitigation System(s)
  • Fireplace Details: Gas Logs, Gas Starter
  • Fireplace Location: Family Room
  • Basement: Full
  • Basement: Unfinished, Crawl, Bathroom Rough-In
  • Bedrooms All Levels: 4
  • Primary Bedroom Bath: Full
  • Bathroom Amenities: Whirlpool, Separate Shower, Handicap Shower, Double Sink
  • Above Grade Bedrooms: 4
  • Laundry: Dimensions: 5X6, On Level: Main Level, Flooring: Ceramic Tile, Windows: None
  • Dining Room: Dimensions: 13X12, On Level: Main Level, Flooring: Carpet, Windows: Blinds
  • Kitchen Type: Dimensions: 11X16, On Level: Main Level, Flooring: Ceramic Tile
  • Kitchen Type: Eating Area-Breakfast Bar, Eating Area-Table Space, Island, Pantry-Closet
  • Additional Rooms: Office, Foyer, Eating Area
  • Master Bedroom: Dimensions: 13X17, On Level: 2nd Level, Flooring: Hardwood, Windows: Blinds
  • Additional Room 1 Name: Office, Dimensions: 11X12, On Level: Main Level, Flooring: Wood Laminate, Windows: Shades
  • Additional Room 2 Name: Foyer, Dimensions: 10X9, On Level: Main Level, Flooring: Ceramic Tile
  • Bedroom 2: Dimensions: 12X13, On Level: 2nd Level, Flooring: Hardwood, Windows: Curtains/Drapes
  • Additional Room 3 Name: Eating Area, Dimensions: 13X11, On Level: Main Level, Flooring: Ceramic Tile
  • Bedroom 3: Dimensions: 13X12, On Level: 2nd Level, Flooring: Carpet, Windows: Blinds
  • Bedroom 4: Dimensions: 11X10, On Level: 2nd Level, Flooring: Carpet, Windows: Blinds
  • Estimated Sq Ft: 2635
  • Dining Room Type: Combined w/ LivRm
  • Family Room: Dimensions: 20X14, On Level: Main Level, Flooring: Carpet, Windows: Curtains/Drapes

Exterior Features

  • Foundation: Concrete
  • Lot Size: Less Than .25 Acre
  • Exterior Building Type: Vinyl Siding
  • Roof Type: Asphalt/Glass (Shingles)
  • Exterior Property Features: Patio, Porch
  • Acreage: 0.1358

Garage/Parking

  • Number of Cars: 2
  • Parking: Garage
  • Garage Type: Attached
  • Garage Details: Garage Door Opener(s)
  • Garage On Site: Yes
  • Number Garage Spaces: 2
  • Driveway: Asphalt
  • Parking Included In Price: Yes
  • Garage Ownership: Owned

Utilities

  • Electricity: Circuit Breakers, Fuses, 200+ Amp Service
  • Air Conditioner: Central Air
  • Water: Public
  • Sewer: Sewer-Public, Sewer-Storm
  • Heating Fuel: Gas, Forced Air

Condo/Co-op/Association

  • Assessed Sq Ft: 2635

Schools

  • Junior High Dist: 129

Lot Info

  • Lot Dimensions: 5916
  • Lot Description: Cul-de-sac
  • Parcel Identification Number: 1234476039

Tax Info

  • Taxes: 9004.02

Ownership History

We collect this data history from publicly available records. To have your information removed, we recommend requesting removal directly through your county’s website.

Date Name Owned For Owner Type

Purchase Details

Listed on
May 3, 2018
Closed on
Jun 7, 2018
Sold by
Bought by
Seller's Agent
Darin Reed
Access Real Estate Inc
Buyer's Agent
Matt Kombrink
One Source Realty
List Price
$308,000
Sold Price
$298,000
Premium/Discount to List
-$10,000
-3.25%
Current Estimated Value
$508,151

Home Financials for this Owner

Home Financials are based on the most recent Mortgage that was taken out on this home.
Estimated Appreciation
$210,151
Avg. Annual Appreciation
6.81%
Original Mortgage
$288,054
Interest Rate
4.5%
Mortgage Type
FHA

Purchase Details

Closed on
Mar 31, 2008
Sold by
Bought by

Home Financials for this Owner

Home Financials are based on the most recent Mortgage that was taken out on this home.
Original Mortgage
$31,168
Interest Rate
6%
Mortgage Type
Credit Line Revolving
Source: Public Records
Create a Home Valuation Report for This Property
The Home Valuation Report is an in-depth analysis detailing your home's value as well as a comparison with similar homes in the area

Home Values in the Area

Source: Public Records

Average Home Value in this Area


Source: Public Records

Purchase History

We collect this data history from publicly available records. To have your information removed, we recommend requesting removal directly through your county’s website.

Date Buyer Sale Price Title Company
$298,000 First American Title Ins Co
$323,000 First American Title
Source: Public Records

Mortgage History

We collect this data history from publicly available records. To have your information removed, we recommend requesting removal directly through your county’s website.

Date Status Borrower Loan Amount
Open $280,059
Closed $281,232
Closed $288,054
Previous Owner $222,378
Previous Owner $250,805
Previous Owner $31,168
Previous Owner $258,400
Previous Owner $238,000
Previous Owner $216,000
Previous Owner $25,000
Previous Owner $216,000
Previous Owner $240,000
Source: Public Records

Property History

We collect this data history from publicly available records. To have your information removed, we recommend requesting removal directly through your county’s website.

Date Event Price List to Sale Price per Sq Ft
06/18/2018 06/18/18 Sold $298,000 -3.2% $113 / Sq Ft
05/11/2018 05/11/18 Pending -- -- --
05/03/2018 05/03/18 For Sale $308,000 -- $117 / Sq Ft
Source: Midwest Real Estate Data (MRED)

Tax History

We collect this data history from publicly available records. To have your information removed, we recommend requesting removal directly through your county’s website.

Year Tax Paid Tax Assessment Tax Assessment Total Assessment is a certain percentage of the fair market value that is determined by local assessors to be the total taxable value of land and additions on the property. Land Improvement
2024 $10,007 $140,122 $37,005 $103,117
2023 $9,697 $127,176 $33,586 $93,590
2022 $9,326 $118,856 $31,389 $87,467
2021 $9,073 $112,724 $29,770 $82,954
2020 $9,044 $110,557 $29,198 $81,359
2019 $9,149 $106,643 $28,164 $78,479
2018 $9,078 $102,581 $27,091 $75,490
2017 $9,019 $99,199 $26,198 $73,001
2016 $9,004 $96,310 $25,435 $70,875
2015 -- $94,117 $24,856 $69,261
2014 -- $91,155 $24,074 $67,081
2013 -- $95,277 $29,505 $65,772
Source: Public Records

Agents Affiliated with this Home

  • Section Image
  • Section Image
See All Agents

Map

Source: Midwest Real Estate Data (MRED)

MLS Number: MRD09934272

Midwest Real Estate Data (MRED)

APN: 12-34-476-039

Your Personal Tour Guide

Ask me questions while you tour the home.