
Rob Gerrard
CG Realty, LLC
(856) 409-7331
149 Total Sales
2 in Nether Providence
$213K - $680K Price Range
Estimated Value: $433,960
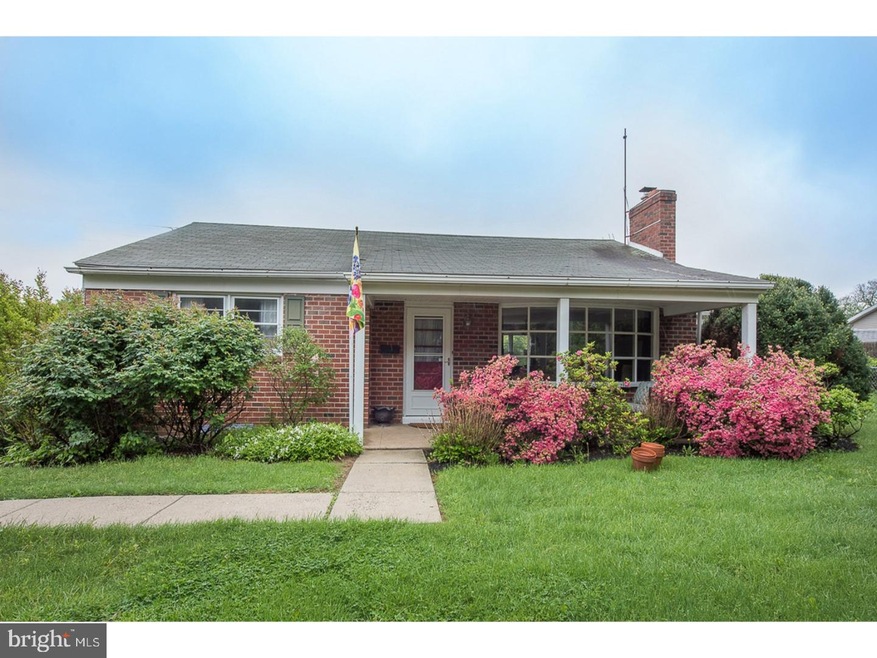
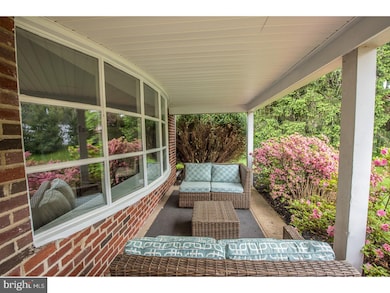
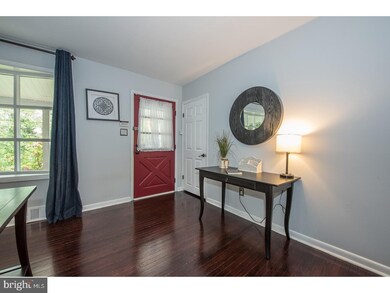
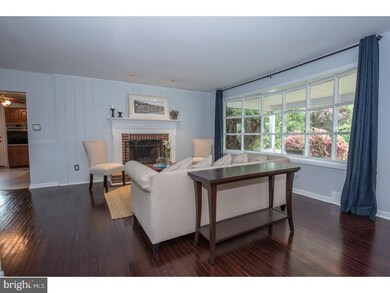
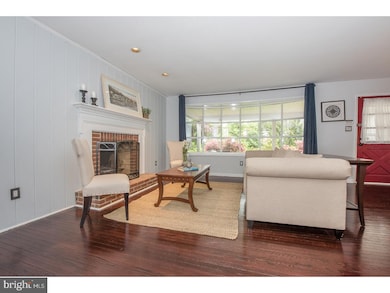
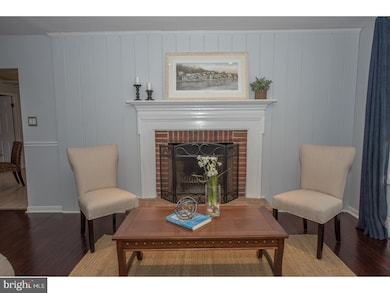
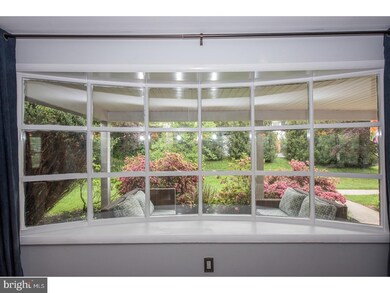
Welcome to 106 Beech Road in highly desirable Wallingford. This charming 3 bedroom, 2 full bathroom home offers you over 1,790 square feet of living space and is located within the award winning Wallingford-Swarthmore School District. The beautifully landscaped, oversized property includes two large side yards; a front yard with private driveway and a fenced in rear yard that is perfect for relaxing or entertaining. Walking towards the front door you will be amazed by the beauty and serenity that this home provides. As you enter through the covered front porch, you are greeted by gleaming hardwood floors flowing throughout the main level. The sunlit living room features a large bay window with window seat and a wood burning fireplace with brick surround. The "eat-in" kitchen opens to the spacious dining room and offers plenty of cabinet and counter space. It also has an outside exit to the rear yard and access to the finished lower level. There is a large Master bedroom with ample closet space and a recently updated full master bathroom. Two additional spacious bedrooms and a hall bathroom complete the first floor. The lower level consists of a large open family room, separate finished storage room/office and a mechanical room. There is an oversized one car garage with additional driveway parking. All of this is located on a quiet street in a great neighborhood within walking distance to shops, playgrounds and public transportation. Sale consists of three separate tax parcels. Included in sale are Tax ID # 34-00-00165-00 and 34-00-00168-00 and 34-00-00166-00. Annual taxes on the two additional lots are approximately $182/year each (2017).
Last Agent to Sell the Property
(610) 668-3400 damon@damonmichels.com KW Main Line - Narberth License #AB067731 Listed on: 05/17/2018
We collect this data history from publicly available records. To have your information removed, we recommend requesting removal directly through your county’s website.
Rob Gerrard
CG Realty, LLC
(856) 409-7331
149 Total Sales
2 in Nether Providence
$213K - $680K Price Range
Ash Freese
Amo Realty
(610) 463-0487
69 Total Sales
1 in Nether Providence
$290,000 Price
Madeline O'Fria
Long & Foster Real Estate, Inc.
(484) 922-9441
118 Total Sales
1 in Nether Providence
$570,000 Price
Jeniffer Benner
KW Empower
(484) 232-3293
222 Total Sales
1 in Nether Providence
$571,900 Price
Gretchen Koch
Century 21 Preferred
(610) 989-7288
121 Total Sales
7 in Nether Providence
$180K - $420K Price Range
Zachary Rank
Iron Valley Real Estate Doylestown
(445) 455-3628
113 Total Sales
2 in Nether Providence
$585K - $785K Price Range
We collect this data history from publicly available records. To have your information removed, we recommend requesting removal directly through your county’s website.
| Date | Buyer | Sale Price | Title Company |
|---|---|---|---|
| $265,000 | Title Services | ||
| Kirsch Joshua L | -- | None Available | |
| Kirsch Joshua L | -- | None Available | |
| Kirsch Joshua L | -- | None Available | |
| Kirsch Joshua L | $270,000 | None Available |
We collect this data history from publicly available records. To have your information removed, we recommend requesting removal directly through your county’s website.
| Date | Status | Borrower | Loan Amount |
|---|---|---|---|
| Open | $62,988 | ||
| Open | Solomon Maghan R | $260,200 | |
| Previous Owner | Kirsch Joshua L | $204,130 | |
| Previous Owner | Kirsch Joshua L | $216,000 |
We collect this data history from publicly available records. To have your information removed, we recommend requesting removal directly through your county’s website.
| Date | Event | Price | List to Sale | Price per Sq Ft |
|---|---|---|---|---|
| 07/10/2018 07/10/18 | Sold | $251,750 | -5.0% | $140 / Sq Ft |
| 05/24/2018 05/24/18 | Pending | -- | -- | -- |
| 05/17/2018 05/17/18 | For Sale | $265,000 | -- | $148 / Sq Ft |
We collect this data history from publicly available records. To have your information removed, we recommend requesting removal directly through your county’s website.
| Year | Tax Paid | Tax Assessment Tax Assessment Total Assessment is a certain percentage of the fair market value that is determined by local assessors to be the total taxable value of land and additions on the property. | Land | Improvement |
|---|---|---|---|---|
| 2026 | $9,565 | $249,190 | $55,560 | $193,630 |
| 2025 | $8,884 | $249,190 | $55,560 | $193,630 |
| 2024 | $8,884 | $249,190 | $55,560 | $193,630 |
| 2023 | $8,536 | $249,190 | $55,560 | $193,630 |
| 2022 | $8,355 | $249,190 | $55,560 | $193,630 |
| 2021 | $13,574 | $249,190 | $55,560 | $193,630 |
| 2020 | $7,629 | $131,650 | $35,680 | $95,970 |
| 2019 | $7,419 | $131,650 | $35,680 | $95,970 |
| 2018 | $7,275 | $131,650 | $0 | $0 |
| 2017 | $7,075 | $131,650 | $0 | $0 |
| 2016 | $722 | $131,650 | $0 | $0 |
| 2015 | $722 | $131,650 | $0 | $0 |
| 2014 | $722 | $131,650 | $0 | $0 |
Seller's Agent in 2018
Damon Michels
KW Main Line - Narberth
(610) 668-3400
602 Total Sales
Seller Co-Listing Agent in 2018
Frank Jackson
Keller Williams Main Line
(610) 308-5979
46 Total Sales
Buyer's Agent in 2018
Brooke Penders
Coldwell Banker Realty
(610) 299-0195
337 Total Sales
Source: Bright MLS
MLS Number: 1001489770
APN: 34-00-00166-00
Disclaimer: Certain information contained herein is derived from information provided by parties other than Homes.com. All information provided is deemed reliable, but is not guaranteed to be accurate and should be independently verified.
The data relating to real estate for sale on this website appears in part through the BRIGHT Internet Data Exchange program, a voluntary cooperative exchange of property listing data between licensed real estate brokerage firms, and is provided by BRIGHT through a licensing agreement.
Listing information is from various brokers who participate in the Bright MLS IDX program and not all listings may be visible on the site.
The property information being provided on or through the website is for the personal, non-commercial use of consumers and such information may not be used for any purpose other than to identify prospective properties consumers may be interested in purchasing.
Some properties which appear for sale on the website may no longer be available because they are for instance, under contract, sold or are no longer being offered for sale.
Property information displayed is deemed reliable but is not guaranteed.
Copyright 2026 Bright MLS, Inc.
Ask me questions while you tour the home.