
Seller's Agent in 2015
Joey Peglar
PEGLAR REAL ESTATE GROUP
(870) 421-1233
457 Total Sales


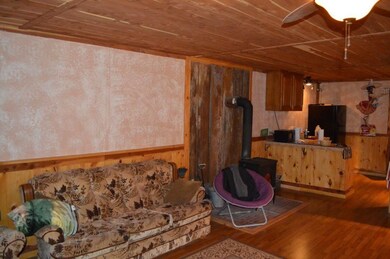
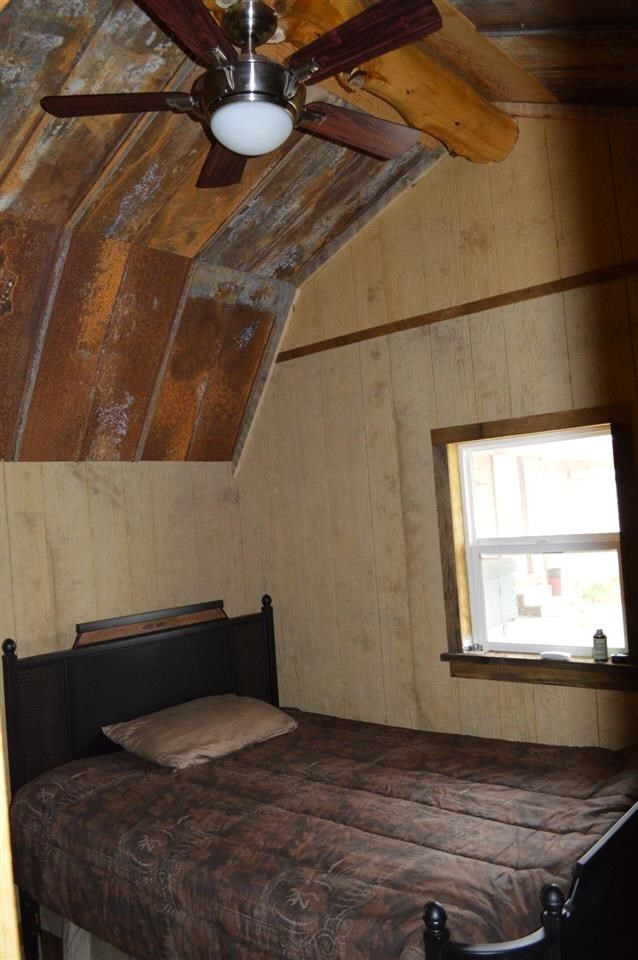

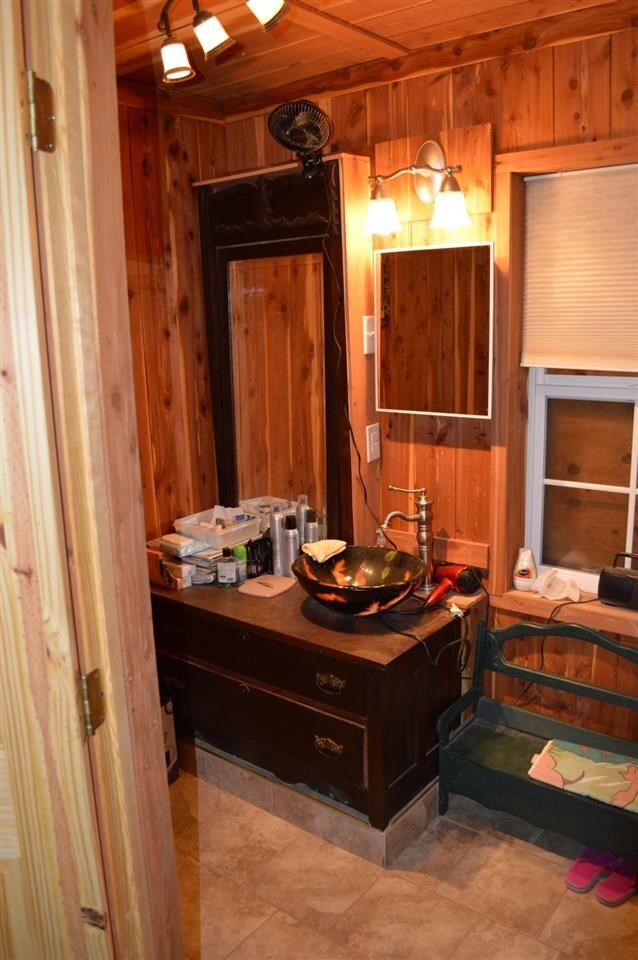

RUSTIC FISHERMANS CABIN IN THE HEART OF NORFORK, NEAR THE WHITE RIVER. 816 SQUARE FEET, 3 BEDROOMS, 1 1/2 BATH. HUGE SCREENED IN PORCH, SITUATED ON A CORNER LOT RIGHT IN TOWN. YOUR VACATION IS WAITING!
We collect this data history from publicly available records. To have your information removed, we recommend requesting removal directly through your county’s website.
| Date | Event | Price | List to Sale | Price per Sq Ft |
|---|---|---|---|---|
| 05/29/2015 05/29/15 | Sold | $50,000 | -13.0% | $61 / Sq Ft |
| 05/01/2015 05/01/15 | Pending | -- | -- | -- |
| 11/09/2014 11/09/14 | For Sale | $57,500 | -- | $70 / Sq Ft |
We collect this data history from publicly available records. To have your information removed, we recommend requesting removal directly through your county’s website.
| Year | Tax Paid | Tax Assessment Tax Assessment Total Assessment is a certain percentage of the fair market value that is determined by local assessors to be the total taxable value of land and additions on the property. | Land | Improvement |
|---|---|---|---|---|
| 2026 | $1,531 | $84,996 | $35,075 | $49,921 |
| 2025 | $968 | $83,331 | $34,388 | $48,943 |
| 2024 | $968 | $81,698 | $33,714 | $47,984 |
| 2023 | $943 | $80,097 | $33,053 | $47,044 |
| 2022 | $917 | $78,527 | $32,405 | $46,122 |
| 2021 | $908 | $76,988 | $31,770 | $45,218 |
| 2020 | $897 | $76,200 | $31,445 | $44,755 |
| 2019 | $880 | $74,707 | $30,829 | $43,878 |
| 2018 | $905 | $73,243 | $30,225 | $43,018 |
| 2017 | $883 | $71,808 | $29,633 | $42,175 |
| 2016 | $786 | $70,401 | $29,052 | $41,349 |
| 2015 | $773 | $69,344 | $28,616 | $40,728 |
| 2014 | $761 | $67,987 | $28,056 | $39,931 |
Seller's Agent in 2015
Joey Peglar
PEGLAR REAL ESTATE GROUP
(870) 421-1233
457 Total Sales
Source: Mountain Home MLS (North Central Board of REALTORS®)
MLS Number: 105417
Disclaimer: Certain information contained herein is derived from information provided by parties other than Homes.com. All information provided is deemed reliable, but is not guaranteed to be accurate and should be independently verified.
IDX information is provided exclusively for personal, non-commercial use, and may not be used for any purpose other than to identify prospective properties consumers may be interested in purchasing. Information is deemed reliable but not guaranteed.
Ask me questions while you tour the home.