
Beth Nichols
COLDWELL BANKER REALTY
(412) 924-8152
71 Total Sales
1 in Pine
$325,500 Price
Estimated Value: $795,000 - $1,284,724
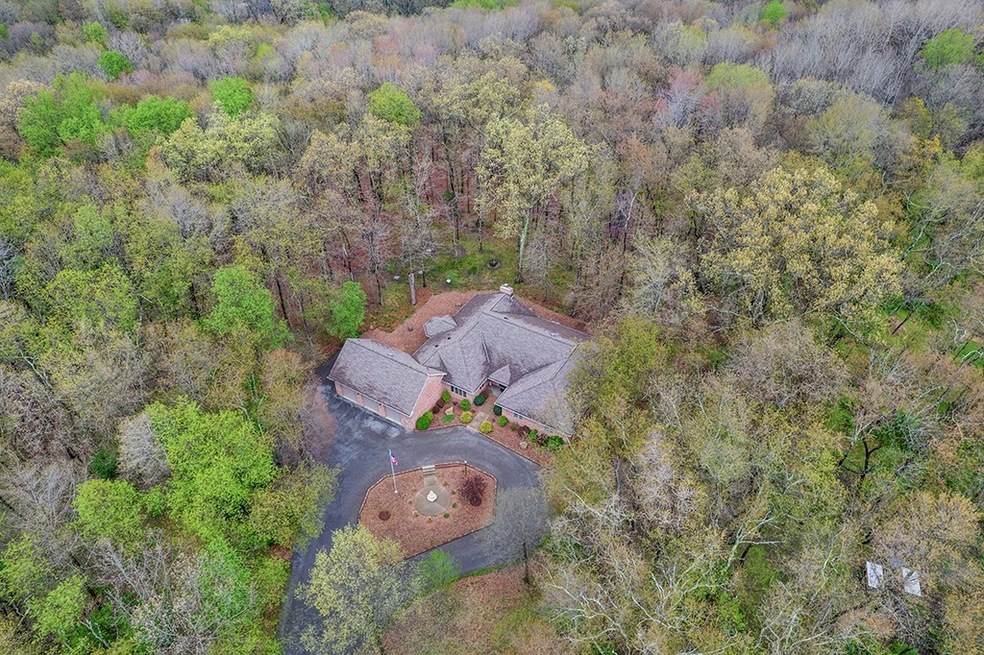
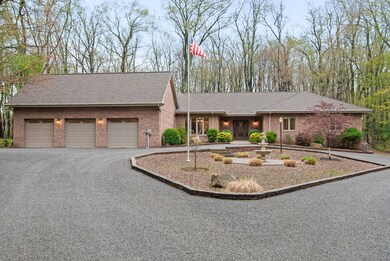
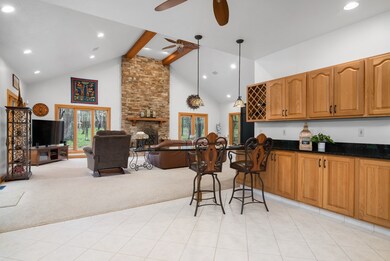
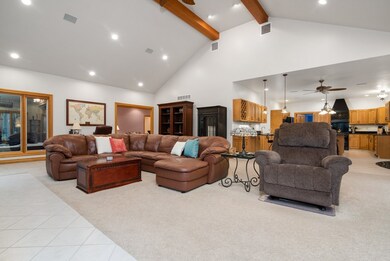
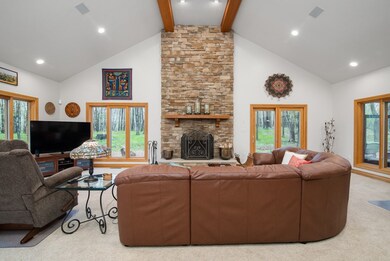
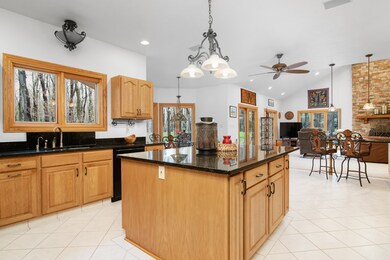
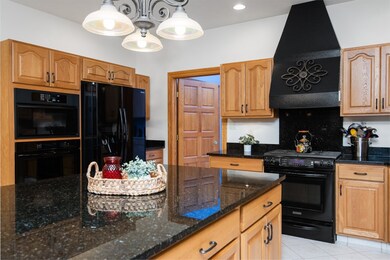
A long, forested Governor's drive welcomes you to this secluded, best-in-class 100% brick Ranch nestled on 9+ acres in Pine Township. This exquisite built home was custom built and lovingly maintained to the highest standards. Extraordinary spaciousness and wooded views from every room, this home features 9' ceilings, oversized living, dining & family rooms, the latter with soaring ceilings & FTC fireplace. HUGE kitchen is outstanding for entertaining! Multiple French doors access the screened-in porch with endlessly private views. Enormous owners suite with patio access, 3 closets including large walk-in, spa-sized bath with dual vanities, tub & shower. Additional 2 bedrooms are spacious with storage. 3-Car gar with 9ft doors, 40ft+ storage room. Wide hallways and doorways, beautiful fit & finish, 2 newer HVAC systems, tankless H2O heaters, whole house Generator. Natural, low maintenance landscaping. Not a detail was missed! Total acreage includes 4 lots, one 3 acres+ Lot buildable.
Last Agent to Sell the Property
BERKSHIRE HATHAWAY THE PREFERRED REALTY Listed on: 05/05/2022
We collect this data history from publicly available records. To have your information removed, we recommend requesting removal directly through your county’s website.
Beth Nichols
COLDWELL BANKER REALTY
(412) 924-8152
71 Total Sales
1 in Pine
$325,500 Price
Diane McConaghy
RE/MAX SELECT REALTY
(412) 419-2657
265 Total Sales
2 in Pine
$600K - $1.3M Price Range
John Marzullo
COMPASS PENNSYLVANIA, LLC
(724) 952-3574
1,365 Total Sales
2 in Pine
$460K - $1.4M Price Range
Allison Gannon
HOWARD HANNA REAL ESTATE SERVICES
(412) 850-4724
61 Total Sales
1 in Pine
$390,000 Price
Maureen Fullerton
HOWARD HANNA REAL ESTATE SERVICES
(878) 217-6385
42 Total Sales
1 in Pine
$621,000 Price
Erin Amelio
BERKSHIRE HATHAWAY THE PREFERRED REALTY
(412) 743-9789
109 Total Sales
5 in Pine
$447K - $789K Price Range
We collect this data history from publicly available records. To have your information removed, we recommend requesting removal directly through your county’s website.
| Date | Buyer | Sale Price | Title Company |
|---|---|---|---|
| $875,000 | -- | ||
| $875,000 | -- | ||
| $875,000 | -- |
We collect this data history from publicly available records. To have your information removed, we recommend requesting removal directly through your county’s website.
| Date | Status | Borrower | Loan Amount |
|---|---|---|---|
| Previous Owner | $700,000 | ||
| Previous Owner | $99,000 | ||
| Previous Owner | $157,456 |
We collect this data history from publicly available records. To have your information removed, we recommend requesting removal directly through your county’s website.
| Date | Event | Price | List to Sale | Price per Sq Ft |
|---|---|---|---|---|
| 07/08/2022 07/08/22 | Sold | $875,000 | -2.8% | $222 / Sq Ft |
| 05/09/2022 05/09/22 | Pending | -- | -- | -- |
| 05/05/2022 05/05/22 | For Sale | $899,900 | -- | $228 / Sq Ft |
We collect this data history from publicly available records. To have your information removed, we recommend requesting removal directly through your county’s website.
| Year | Tax Paid | Tax Assessment Tax Assessment Total Assessment is a certain percentage of the fair market value that is determined by local assessors to be the total taxable value of land and additions on the property. | Land | Improvement |
|---|---|---|---|---|
| 2026 | $3,699 | $575,200 | $16,700 | $558,500 |
| 2025 | $3,699 | $575,200 | $16,700 | $558,500 |
| 2024 | $17,417 | $688,000 | $129,500 | $558,500 |
| 2023 | $13,926 | $550,100 | $129,500 | $420,600 |
| 2022 | $13,470 | $532,100 | $129,500 | $402,600 |
| 2021 | $13,462 | $532,100 | $129,500 | $402,600 |
| 2020 | $13,470 | $532,100 | $129,500 | $402,600 |
| 2019 | $13,470 | $532,100 | $129,500 | $402,600 |
| 2018 | $2,517 | $532,100 | $129,500 | $402,600 |
| 2017 | $13,269 | $532,100 | $129,500 | $402,600 |
| 2016 | $2,517 | $532,100 | $129,500 | $402,600 |
| 2015 | $2,517 | $532,100 | $129,500 | $402,600 |
| 2014 | $13,271 | $532,100 | $129,500 | $402,600 |
Seller's Agent in 2022
Joann Echtler
BHHS Preferred Realty
(724) 713-0831
365 Total Sales
D
Buyer's Agent in 2022
Daniel U'ren
BHHS Preferred Realty
(412) 600-7329
25 Total Sales
Source: West Penn Multi-List
MLS Number: 1553073
APN: 1661-D-00012-0000-00
Disclaimer: Certain information contained herein is derived from information provided by parties other than Homes.com. All information provided is deemed reliable, but is not guaranteed to be accurate and should be independently verified.
IDX information is provided exclusively for personal, non-commercial use, and may not be used for any purpose other than to identify prospective properties consumers may be interested in purchasing.
Information is deemed reliable but not guaranteed.
Ask me questions while you tour the home.