K
Seller's Agent in 2025
KACY KERSH
East Texas Preferred Properties, LLC - Kilgore
(903) 658-0380
120 Total Sales


Estimated Value: $403,000 - $503,000
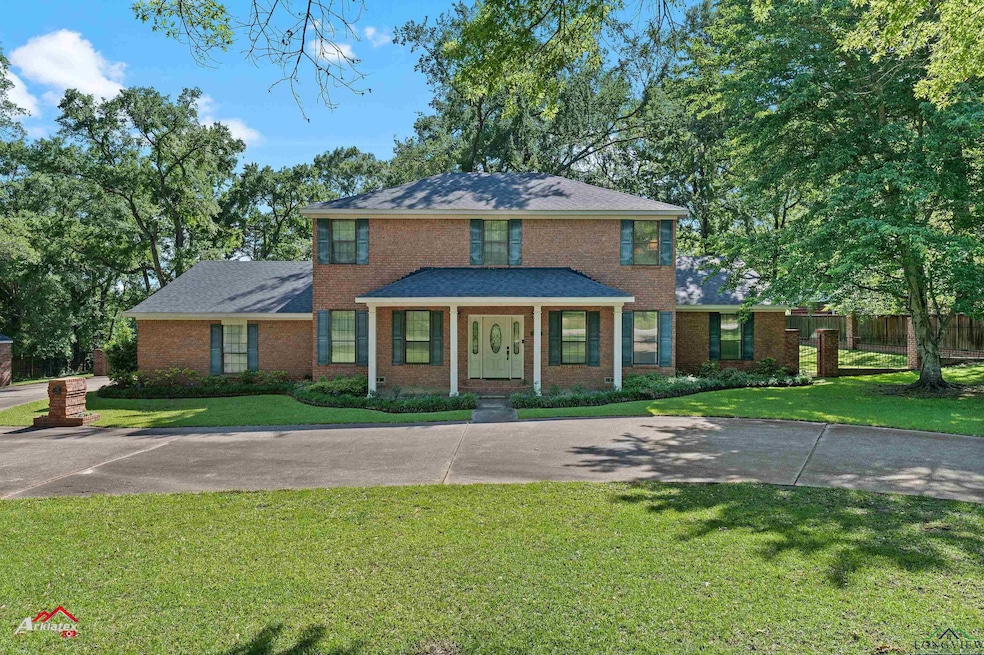
histication blend effortlessly. The dark gray roof beautifully complements the rich brick exterior, while classic green shutters add a welcoming touch of character. A symmetrical facade invites you in, leading to an impressive entrance with a white door adorned with glass panels, framed by elegant columns supporting a quaint porch roof—your gateway to warmth and comfort. The meticulously landscaped front yard sets the tone for the refined beauty found inside. Lush green grass and neatly trimmed shrubs create an inviting atmosphere, while a graceful curved driveway adds a touch of grandeur. Towering trees surround the property, offering a serene retreat and a sense of privacy. A fenced area on the right enhances the exclusivity, making this home feel like your own private sanctuary. Inside, over 3,500 sq. ft. of luxurious living space awaits. This thoughtfully designed home boasts four expansive bedrooms and three and a half bathrooms, ensuring ample room for family and guests alike. The grand staircase is a striking focal point, leading to the upper level with a sense of prestige and grandeur. The formal dining room is perfect for hosting unforgettable gatherings, creating memories over meals in a space designed for elegance. One of the most breathtaking features is the back wall of windows in the living room, flooding the space with natural light and offering unobstructed views of the impeccably manicured lawn. The scenery is not just a view—it’s a lifestyle, bringing the beauty of the outdoors into your everyday living. Beyond the main home, a separate structure offers endless possibilities—whether you envision a workshop, a man cave, or an extra garage, this additional space is tailored for functionality and versatility. This residence is more than just a house—it’s a masterpiece of design and comfort, a place to truly call home. Don’t miss the opportunity to make it yours!
Last Agent to Sell the Property
East Texas Preferred Properties, LLC - Kilgore License #0676263 Listed on: 05/08/2025
We collect this data history from publicly available records. To have your information removed, we recommend requesting removal directly through your county’s website.
We collect this data history from publicly available records. To have your information removed, we recommend requesting removal directly through your county’s website.
| Date | Buyer | Sale Price | Title Company |
|---|---|---|---|
| -- | None Listed On Document | ||
| -- | None Listed On Document | ||
| -- | None Listed On Document | ||
| -- | None Listed On Document | ||
| -- | None Listed On Document |
We collect this data history from publicly available records. To have your information removed, we recommend requesting removal directly through your county’s website.
| Date | Status | Borrower | Loan Amount |
|---|---|---|---|
| Open | $380,036 | ||
| Closed | $380,036 |
We collect this data history from publicly available records. To have your information removed, we recommend requesting removal directly through your county’s website.
| Date | Event | Price | List to Sale | Price per Sq Ft |
|---|---|---|---|---|
| 06/30/2025 06/30/25 | Sold | -- | -- | -- |
| 06/01/2025 06/01/25 | Pending | -- | -- | -- |
| 05/08/2025 05/08/25 | For Sale | $435,000 | -- | $123 / Sq Ft |
We collect this data history from publicly available records. To have your information removed, we recommend requesting removal directly through your county’s website.
| Year | Tax Paid | Tax Assessment Tax Assessment Total Assessment is a certain percentage of the fair market value that is determined by local assessors to be the total taxable value of land and additions on the property. | Land | Improvement |
|---|---|---|---|---|
| 2025 | $7,962 | $394,640 | $20,000 | $374,640 |
| 2024 | $7,735 | $400,590 | $20,000 | $380,590 |
| 2023 | $6,935 | $376,610 | $20,000 | $356,610 |
| 2022 | $7,075 | $332,910 | $20,000 | $312,910 |
| 2021 | $6,764 | $288,070 | $20,000 | $268,070 |
| 2020 | $6,739 | $288,070 | $20,000 | $268,070 |
| 2019 | $6,838 | $288,070 | $20,000 | $268,070 |
| 2018 | $7,012 | $288,070 | $20,000 | $268,070 |
| 2017 | $6,845 | $288,070 | $20,000 | $268,070 |
| 2016 | $6,924 | $291,420 | $20,000 | $271,420 |
| 2015 | -- | $294,770 | $20,000 | $274,770 |
| 2014 | -- | $270,130 | $20,000 | $250,130 |
K
Seller's Agent in 2025
KACY KERSH
East Texas Preferred Properties, LLC - Kilgore
(903) 658-0380
120 Total Sales

Buyer's Agent in 2025
Sandie Dickey
Good Realty
(903) 570-8000
90 Total Sales
Source: Longview Area Association of REALTORS®
MLS Number: 20253170
APN: 16449
Disclaimer: Certain information contained herein is derived from information provided by parties other than Homes.com. All information provided is deemed reliable, but is not guaranteed to be accurate and should be independently verified.
Copyright 2026 Longview Area Association of REALTORS®. All rights reserved. Information is deemed reliable but not guaranteed.
Ask me questions while you tour the home.