
Shannon Diiorio
Compass RE
(484) 922-8462
105 Total Sales
1 in Pike Creek
$377,000 Price

Estimated Value: $405,000 - $464,000
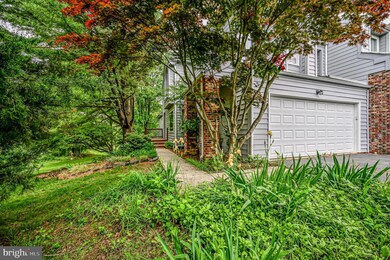
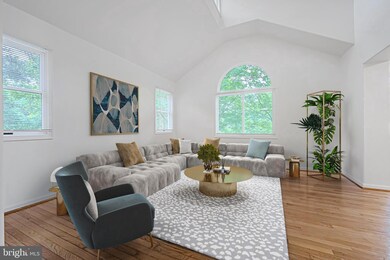
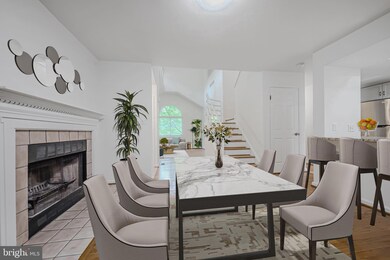
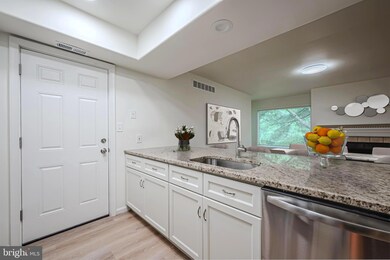
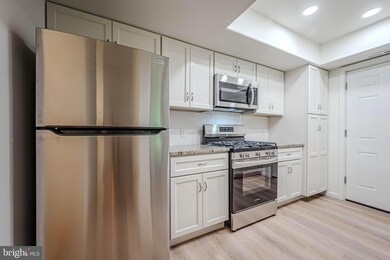
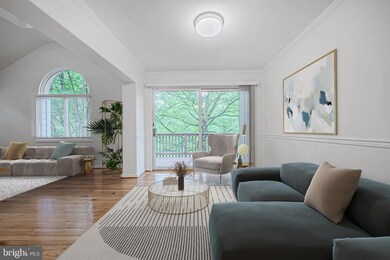
Stunning End Unit Townhome in Desirable Pike Creek Valley Available Now! Discover The Ridge – nestled in the picturesque Pike Creek Valley, this community offers an unparalleled living experience, providing a lifestyle akin to country club living with its exclusive Community Clubhouse, outdoor swimming pool, tennis and pickleball courts. Experience the best in contemporary living with this stunning end unit townhome, featuring 3 bedrooms, 2.5 bathrooms, and a spacious 2-car garage. This hidden gem boasts vaulted ceilings and expansive rooms, creating an airy and welcoming atmosphere. You will enjoy the beauty of expansive views of the sprawling space surrounding the house right from your doorstep. The well-maintained, mature landscaping offers privacy and a peaceful ambiance. Living at The Ridge means being part of a vibrant community with access to fantastic local amenities, while also residing in the Red Clay School District. HOA fees include lawn maintenance, trash service, community club house, outside pool, gym, tennis/pickleball courts. Enjoy dining at nearby restaurants, shopping at the Christiana Mall, and exploring the great outdoors at Carousel Park, Delcastle Golf & Recreation Center, and White Clay Creek State Park. You'll also be close to Christiana Care Hospital, Goldey-Beacom College, and the University of Delaware. Don't Miss Out! Now is the perfect time to create lasting memories in this beautiful townhome. To learn more visit or call us today. Your dream home is just minutes away! TheRidgeDE.com
Last Agent to Sell the Property
(302) 234-1111 bob.teeven@lnf.com Long & Foster Real Estate, Inc. License #RS-0009404 Listed on: 05/21/2024
Last Buyer's Agent
(302) 995-1200 cbsoldsisters@gmail.com Coldwell Banker Rowley Realtors License #RBR006017
We collect this data history from publicly available records. To have your information removed, we recommend requesting removal directly through your county’s website.
Shannon Diiorio
Compass RE
(484) 922-8462
105 Total Sales
1 in Pike Creek
$377,000 Price
Lauri Brockson
Patterson-Schwartz-Newark
(302) 268-9537
178 Total Sales
7 in Pike Creek
$219K - $650K Price Range
Anthony Borleis
RE/MAX Point Realty
(856) 517-5924
87 Total Sales
7 in Pike Creek
$212K - $495K Price Range
Will Webber
EXP Realty, LLC
(856) 895-2161
39 Total Sales
1 in Pike Creek
$365,000 Price
Neil Douen
EXP Realty, LLC
(856) 351-4301
166 Total Sales
6 in Pike Creek
$160K - $767K Price Range
Sandra Massari
RE/MAX Excellence - Kennett Square
(484) 734-2643
99 Total Sales
2 in Pike Creek
$400K - $450K Price Range
We collect this data history from publicly available records. To have your information removed, we recommend requesting removal directly through your county’s website.
| Date | Buyer | Sale Price | Title Company |
|---|---|---|---|
| $405,000 | Kirsh Title Services | ||
| $215,000 | None Available | ||
| $210,000 | -- |
We collect this data history from publicly available records. To have your information removed, we recommend requesting removal directly through your county’s website.
| Date | Status | Borrower | Loan Amount |
|---|---|---|---|
| Open | $364,500 | ||
| Previous Owner | $189,000 |
We collect this data history from publicly available records. To have your information removed, we recommend requesting removal directly through your county’s website.
| Date | Event | Price | List to Sale | Price per Sq Ft | Prior Sale |
|---|---|---|---|---|---|
| 07/31/2024 07/31/24 | Sold | $405,000 | +2.5% | $257 / Sq Ft | |
| 06/13/2024 06/13/24 | Price Changed | $395,000 | 0.0% | $251 / Sq Ft | |
| 06/13/2024 06/13/24 | For Sale | $395,000 | -7.1% | $251 / Sq Ft | |
| 06/12/2024 06/12/24 | Off Market | $425,000 | -- | -- | |
| 05/21/2024 05/21/24 | For Sale | $425,000 | +97.7% | $270 / Sq Ft | |
| 02/29/2012 02/29/12 | Sold | $215,000 | -4.4% | $137 / Sq Ft | View Prior Sale |
| 01/02/2012 01/02/12 | Pending | -- | -- | -- | |
| 12/09/2011 12/09/11 | For Sale | $224,900 | -- | $143 / Sq Ft |
We collect this data history from publicly available records. To have your information removed, we recommend requesting removal directly through your county’s website.
| Year | Tax Paid | Tax Assessment Tax Assessment Total Assessment is a certain percentage of the fair market value that is determined by local assessors to be the total taxable value of land and additions on the property. | Land | Improvement |
|---|---|---|---|---|
| 2025 | $3,248 | $410,200 | $69,700 | $340,500 |
| 2024 | $3,591 | $97,200 | $25,200 | $72,000 |
| 2023 | $3,168 | $97,200 | $25,200 | $72,000 |
| 2022 | $3,206 | $97,200 | $25,200 | $72,000 |
| 2021 | $3,216 | $97,200 | $25,200 | $72,000 |
| 2020 | $3,216 | $97,200 | $25,200 | $72,000 |
| 2019 | $141 | $97,200 | $25,200 | $72,000 |
| 2018 | $3,147 | $97,200 | $25,200 | $72,000 |
| 2017 | $3,109 | $97,200 | $25,200 | $72,000 |
| 2016 | $2,969 | $97,200 | $25,200 | $72,000 |
| 2015 | -- | $97,200 | $25,200 | $72,000 |
| 2014 | -- | $97,200 | $25,200 | $72,000 |
Seller's Agent in 2024
Bob Teeven
Long & Foster
(302) 218-5171
45 Total Sales
Buyer's Agent in 2024
Rebecca Buckland
Coldwell Banker Rowley Realtors
(302) 893-2968
126 Total Sales
Seller's Agent in 2012
Jonathan Park
RE/MAX
(302) 750-1166
244 Total Sales
M
Buyer's Agent in 2012
Marlane Rogers
Heritage House Sotheby's Int'l Realty
Source: Bright MLS
MLS Number: DENC2061588
APN: 08-030.10-137
Disclaimer: Certain information contained herein is derived from information provided by parties other than Homes.com. All information provided is deemed reliable, but is not guaranteed to be accurate and should be independently verified.
The data relating to real estate for sale on this website appears in part through the BRIGHT Internet Data Exchange program, a voluntary cooperative exchange of property listing data between licensed real estate brokerage firms, and is provided by BRIGHT through a licensing agreement.
Listing information is from various brokers who participate in the Bright MLS IDX program and not all listings may be visible on the site.
The property information being provided on or through the website is for the personal, non-commercial use of consumers and such information may not be used for any purpose other than to identify prospective properties consumers may be interested in purchasing.
Some properties which appear for sale on the website may no longer be available because they are for instance, under contract, sold or are no longer being offered for sale.
Property information displayed is deemed reliable but is not guaranteed.
Copyright 2026 Bright MLS, Inc.
Ask me questions while you tour the home.