JJ
Janice Johnson
Responds Quickly
Valley Agency, Inc.
(606) 766-0601
155 Total Sales
1 in Northeast Georgetown
$200,000 Price


Estimated Value: $282,025
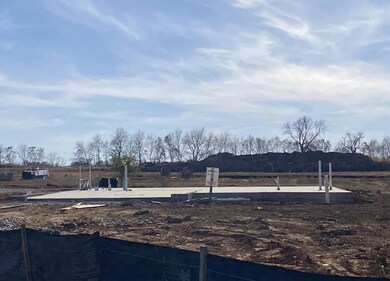
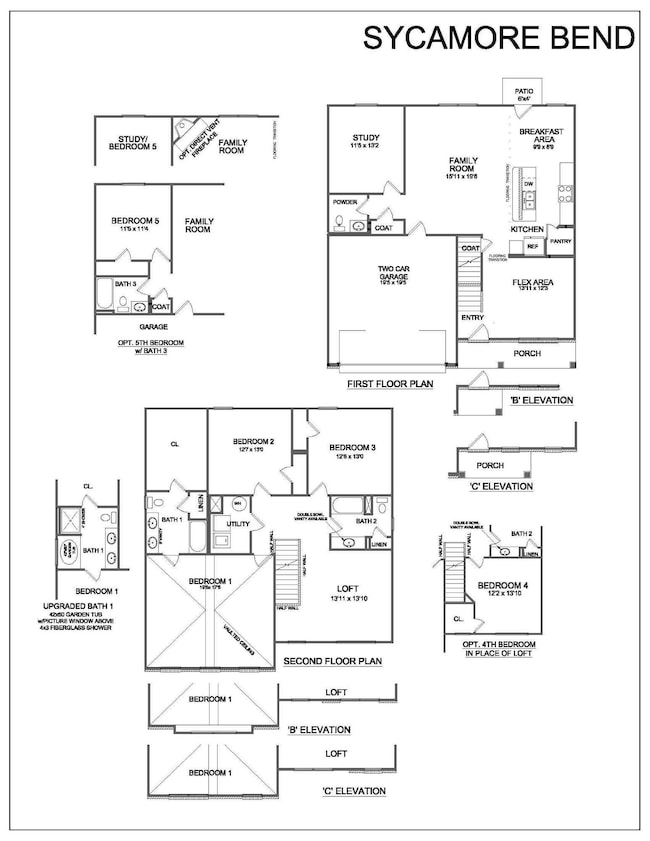
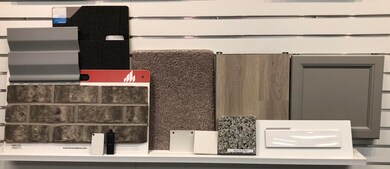
The Sycamore Bend, part of the Trend Collection by Ball Homes. The plan offers a versatile flex room off the entry and an open kitchen and family room at the rear of the home and a first floor bedroom and full bath. The island kitchen offers both a breakfast area and countertop dining, and a pantry. Upstairs are the primary bedroom suite, two bedrooms, a loft and a hall bath. The primary bedroom suite includes a bedroom with vaulted ceiling, huge closet, and spacious bath with tub& shower, window, and linen storage. Walden Mtg. offering up to 2% of primary loan amount to be used toward closing costs/prepaids or rate buy down.
Last Agent to Sell the Property
Christies International Real Estate Bluegrass License #182753 Listed on: 08/17/2022

We collect this data history from publicly available records. To have your information removed, we recommend requesting removal directly through your county’s website.
JJ
Janice Johnson
Valley Agency, Inc.
(606) 766-0601
155 Total Sales
1 in Northeast Georgetown
$200,000 Price
Ed Sarfo
Commonwealth Real Estate Professionals
(859) 724-6627
94 Total Sales
1 in Northeast Georgetown
$255,000 Price
Ashley Barreto
Indigo & Co
(859) 800-3522
99 Total Sales
3 in Northeast Georgetown
$215K - $335K Price Range
Kristine Cassata
Indigo & Co
(859) 470-2736
339 Total Sales
30 in Northeast Georgetown
$215K - $610K Price Range
Melia Hord
MELIA Realty LLC
(859) 800-4028
252 Total Sales
1 in Northeast Georgetown
$558,805 Price
Philip 'PJ' Elder
Omega Real Estate Brokerage LLC
(859) 800-3582
20 Total Sales
1 in Northeast Georgetown
$300,000 Price
We collect this data history from publicly available records. To have your information removed, we recommend requesting removal directly through your county’s website.
| Date | Buyer | Sale Price | Title Company |
|---|---|---|---|
| $202,000 | None Listed On Document | ||
| Shepherd Chad K | $148,900 | Executive Title Company |
We collect this data history from publicly available records. To have your information removed, we recommend requesting removal directly through your county’s website.
| Date | Status | Borrower | Loan Amount |
|---|---|---|---|
| Previous Owner | $146,202 |
We collect this data history from publicly available records. To have your information removed, we recommend requesting removal directly through your county’s website.
| Date | Event | Price | List to Sale | Price per Sq Ft | Prior Sale |
|---|---|---|---|---|---|
| 04/25/2023 04/25/23 | Sold | $352,109 | +0.5% | -- | |
| 12/26/2022 12/26/22 | Pending | -- | -- | -- | |
| 11/21/2022 11/21/22 | Price Changed | $350,424 | -1.4% | -- | |
| 08/17/2022 08/17/22 | For Sale | $355,424 | +76.0% | -- | |
| 03/05/2021 03/05/21 | Sold | $202,000 | +1.1% | $165 / Sq Ft | View Prior Sale |
| 02/19/2021 02/19/21 | Pending | -- | -- | -- | |
| 02/16/2021 02/16/21 | For Sale | $199,900 | +34.3% | $163 / Sq Ft | |
| 01/27/2017 01/27/17 | Sold | $148,900 | 0.0% | $119 / Sq Ft | View Prior Sale |
| 10/04/2016 10/04/16 | Pending | -- | -- | -- | |
| 03/22/2016 03/22/16 | For Sale | $148,900 | +495.6% | $119 / Sq Ft | |
| 04/22/2015 04/22/15 | Sold | $25,000 | 0.0% | -- | View Prior Sale |
| 04/09/2015 04/09/15 | Pending | -- | -- | -- | |
| 04/22/2014 04/22/14 | For Sale | $25,000 | -- | -- |
We collect this data history from publicly available records. To have your information removed, we recommend requesting removal directly through your county’s website.
| Year | Tax Paid | Tax Assessment Tax Assessment Total Assessment is a certain percentage of the fair market value that is determined by local assessors to be the total taxable value of land and additions on the property. | Land | Improvement |
|---|---|---|---|---|
| 2025 | $1,860 | $208,800 | $0 | $0 |
| 2024 | $1,817 | $202,000 | $0 | $0 |
| 2023 | $1,832 | $202,000 | $40,000 | $162,000 |
| 2022 | $1,718 | $202,000 | $34,000 | $168,000 |
| 2021 | $1,696 | $180,000 | $34,000 | $146,000 |
| 2020 | $1,279 | $148,900 | $34,000 | $114,900 |
| 2019 | $1,300 | $148,900 | $0 | $0 |
| 2018 | $1,292 | $148,900 | $0 | $0 |
| 2017 | $916 | $105,000 | $0 | $0 |
| 2016 | $201 | $25,000 | $0 | $0 |
| 2015 | $200 | $25,000 | $0 | $0 |
| 2014 | $207 | $25,000 | $0 | $0 |
| 2011 | $16 | $25,000 | $0 | $0 |
Seller's Agent in 2023
Judy Craft
Christies International Real Estate Bluegrass
(859) 351-9999
2 in this area
146 Total Sales
Buyer's Agent in 2023
Kelly Wright
RE/MAX
(859) 312-5730
1 in this area
13 Total Sales
KB
Seller's Agent in 2021
Kassie Bennett
Keller Williams Bluegrass Realty
EG
Seller Co-Listing Agent in 2021
Emily Garcia
Keller Williams Bluegrass Realty
RK
Seller's Agent in 2017
R Alison Kawaja
Urban Groupe, LLC
JM
Seller Co-Listing Agent in 2017
Jeremy Mash
Urban Groupe, LLC
Source: ImagineMLS (Bluegrass REALTORS®)
MLS Number: 22018405
APN: 191-30-048.000
Disclaimer: Certain information contained herein is derived from information provided by parties other than Homes.com. All information provided is deemed reliable, but is not guaranteed to be accurate and should be independently verified.
The information is being provided by LBAR Multiple Listing Service. Information deemed reliable but not guaranteed. Information is provided for consumers' personal, non-commercial use, and may not be used for any purpose other than the identification of potential properties for purchase. Copyright 2026 LBAR Multiple Listing Service. All Rights Reserved.
Ask me questions while you tour the home.